When Two Design Disciplines Become One Vision
There is a point in designing a home where architecture ends and interior design begins. Or at least, that is how the industry has traditionally treated it, but at Sarelle Homes, we see it differently.
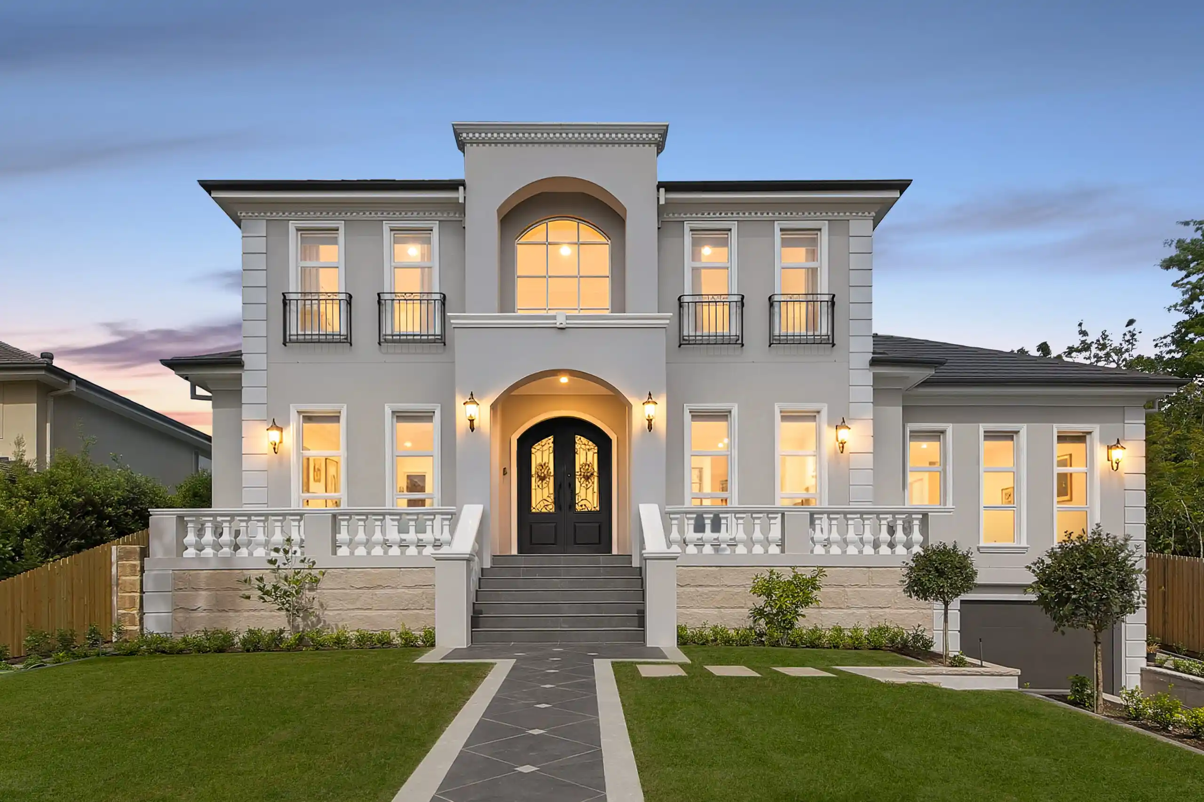
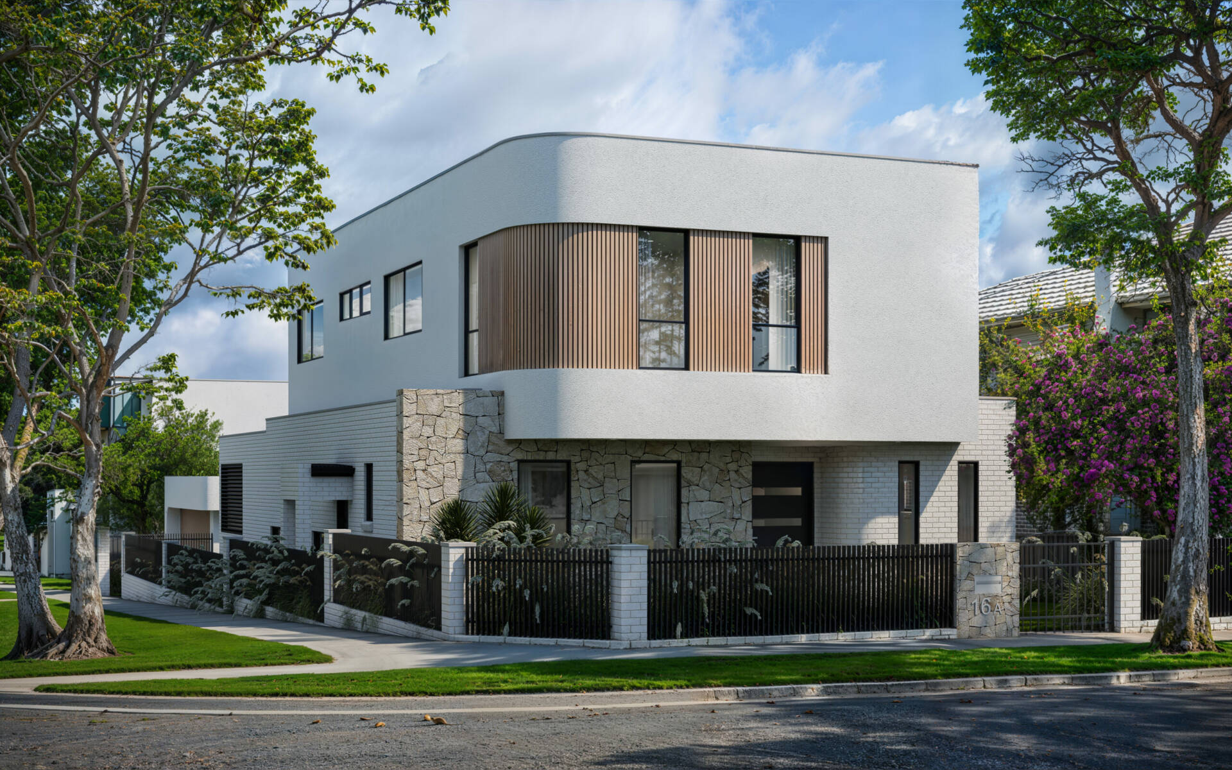
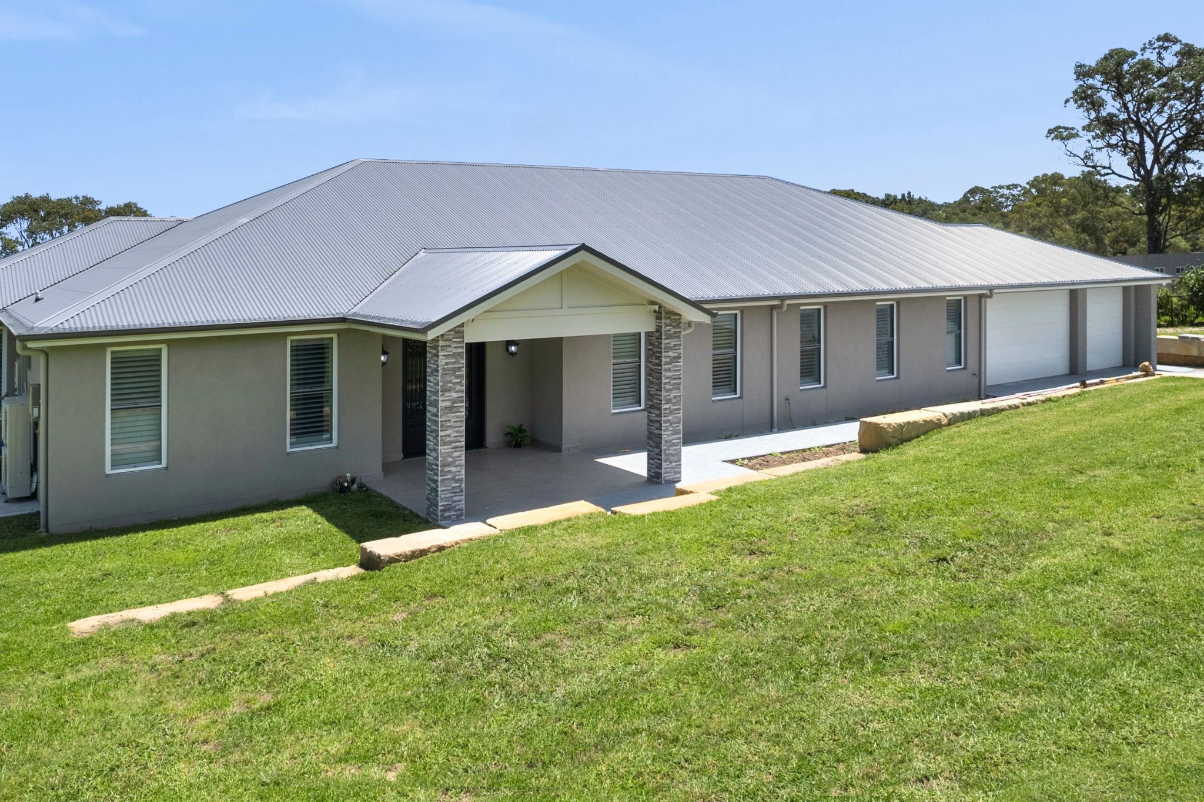
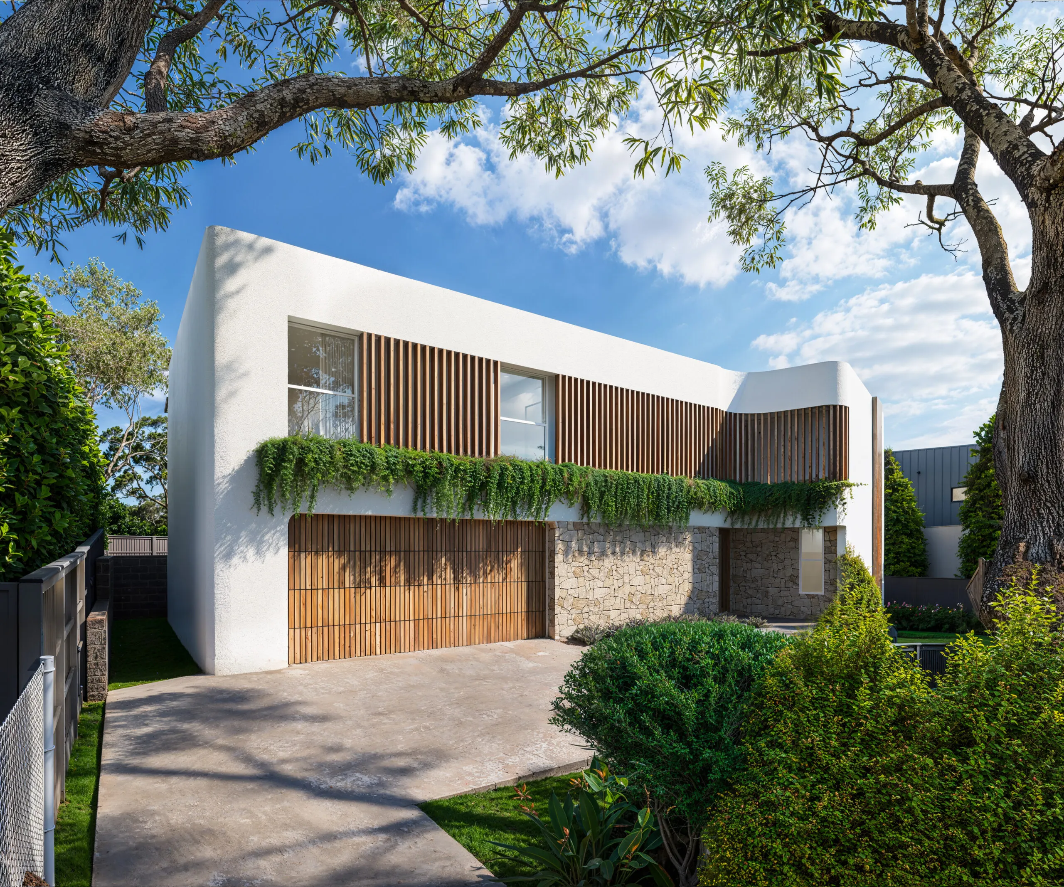
A Building Designer looks at the home as a whole, how it sits on the site, how it’s oriented, how it’s structured and how it looks from the outside.
But a truly considered home should never feel as though it was designed in separate stages.
The exterior and interior are separate but they are still one home.
One Home, Two Perspectives
A window is more than a feature on a facade. It frames a view, brings in natural light and influences how a room feels.
A kitchen is more than cabinetry on a floor plan. Its relationship with the dining area, outdoor spaces, light and surrounding architecture shapes how the home is experienced.
This is why collaboration matters.
At Sarelle Homes, building design and interior design are considered together, allowing the vision for a home to develop as one cohesive idea. At Sarelle Homes, we don’t see building design and interior design as separate stages. They’re two parts of creating the same home.
Two Disciplines, One Vision
Different perspectives, working towards the same home.
When building design and interior design come together from the beginning, the architecture, interiors and finer details feel naturally connected.
Our clients don’t experience a floor plan and an interiors package as two separate things. They experience one home, designed with one clear vision.
The strongest homes are created when everyone shares the same brief and vision from the beginning.
Two disciplines speaking the same design language.
Because forever deserves better. One vision. One home.