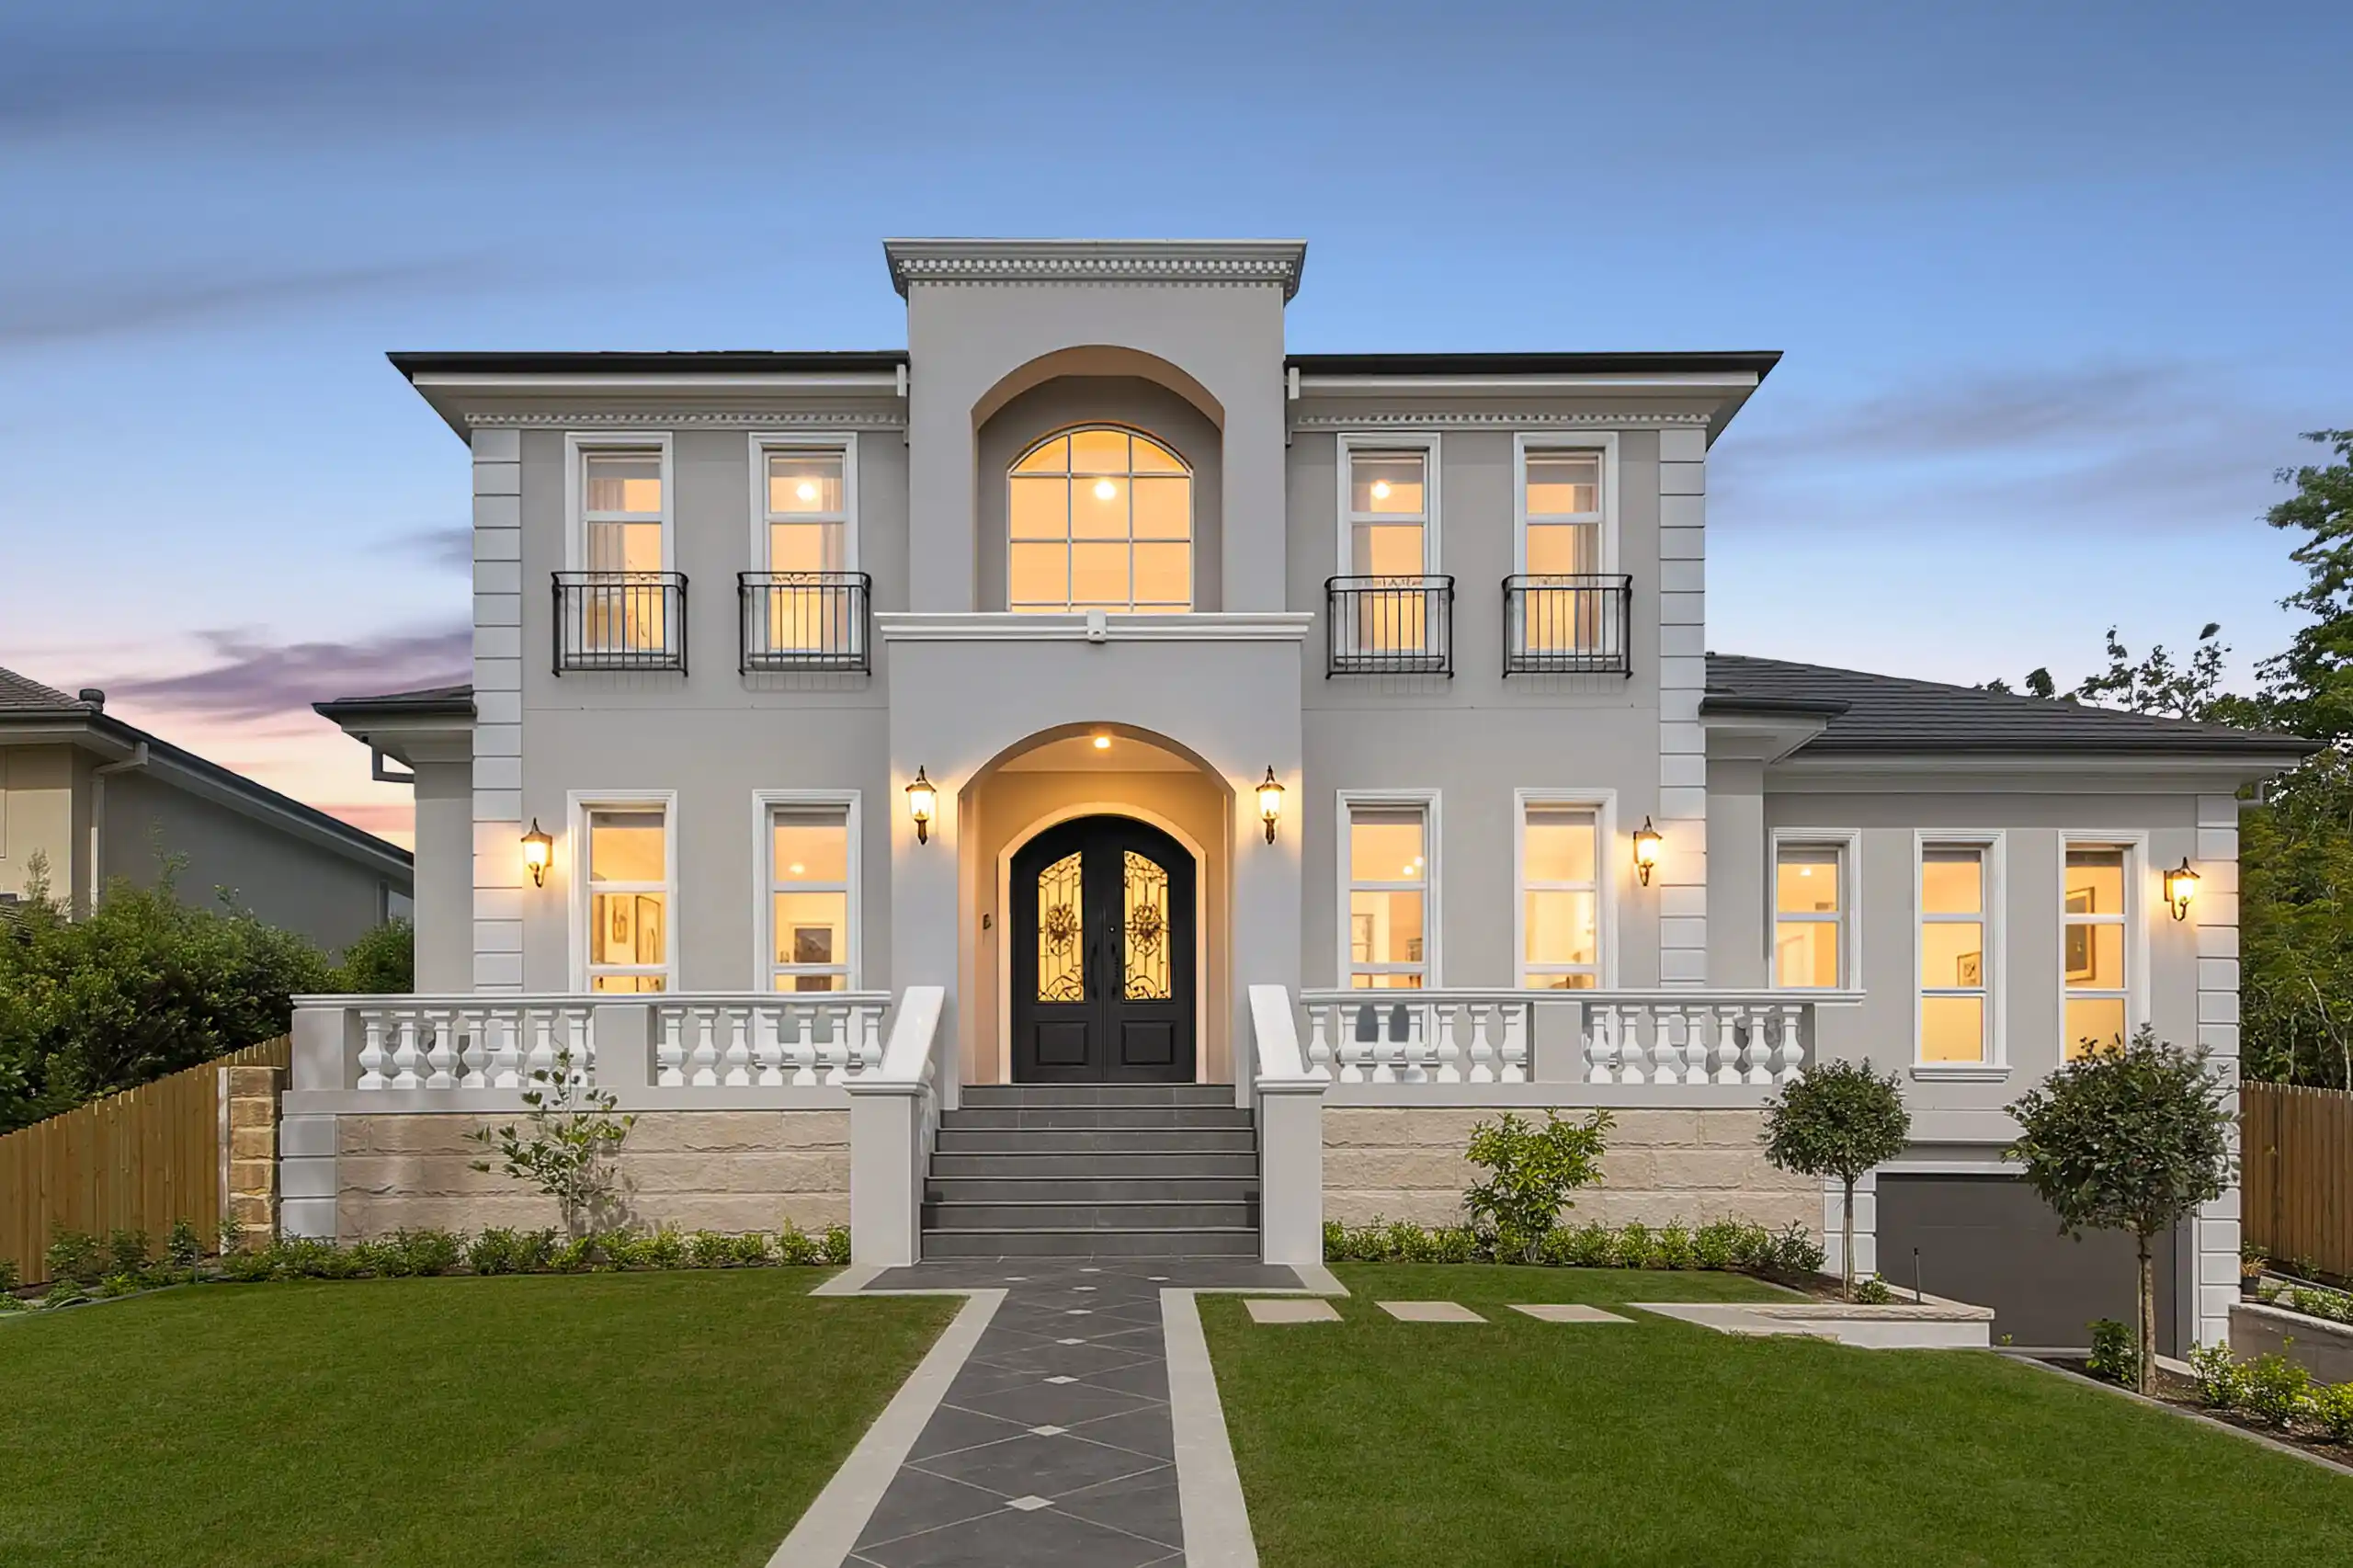
Award-Winning Example of French Provincial Design
Some homes invite you to slow down. You notice the curve of a staircase, the pattern of timber beneath your feet, or a courtyard that draws your gaze outside. There is beauty in the individual details, but it is the way they come together that makes you want to stay.
That is part of the enduring appeal of French Provincial design. For those imagining a forever home, it offers a sense of occasion alongside something deeply familiar: generous spaces, natural materials and rooms made to be shared.
Bringing that feeling into a contemporary Australian home takes care. The architecture needs to feel balanced, the interiors need to belong to one another, and the layout needs to support the people who will call it home.
To see how those ideas take shape, we’re stepping inside an award-winning Sarelle home in Turramurra, exploring the features that give French Provincial designs their character and the decisions that make this particular home so inviting.
What Defines French Provincial Designs?
French Provincial homes draw on the character of traditional French country residences. Their graceful proportions, natural textures and considered detailing create a sense of warmth and a connection to history.
In contemporary interpretations, you might recognise curved staircases, wrought iron, patterned timber flooring, detailed ceilings and beautifully crafted cabinetry. These features can create a feeling of grandeur, while softer finishes and thoughtfully arranged spaces bring warmth.
There is room for individuality within the style, too. Some French Provincial designs lean towards quiet country charm; others embrace a more formal architectural presence. Choosing the right expression begins with understanding what you love about the style and how you want to live.
In our client’s home in Turramurra, that expression brings together French and Tuscan influences, with a central courtyard connecting the home’s European character to its everyday rhythm.
An Award-Winning Home in Turramurra
Sarelle Homes’ award-winning house in Turramurra received the MBA NSW Design & Construct – House award in the 3 million – 3.5 million category in 2020.
Its appeal becomes clear as you move through the home. The architectural details have presence, yet there is also an ease to the way the rooms connect. Spaces for gathering sit alongside quieter places to retreat, and the outdoors feels close at hand.
From its central courtyard to the sweeping staircase and beautifully crafted kitchen, let’s explore the features that give this home its distinctive French Provincial character.
A Courtyard at the Heart of the Home
Designed around a romantic central courtyard, the home has a gathering point that feels reminiscent of a European residence.
With surrounding spaces linked to it, the courtyard brings daylight and an outdoor outlook into the experience of moving through the home. It offers moments to pause, while keeping different parts of the house connected.
For anyone planning their own home, this is an idea worth considering early. Where would you like to look when you sit down with a morning coffee? Which rooms would benefit from a connection to the garden? How could the layout make time at home feel a little more restorative?
Here, the courtyard helps answer those questions while giving the design a distinctive sense of place.
Details That Draw You Through the Home
From the courtyard, the home’s character continues indoors.
A sweeping curved staircase creates a sculptural focal point, its wrought-iron balustrades adding definition to the softer lines. Parquetry flooring brings pattern and texture underfoot, while coffered ceilings give the rooms another layer of architectural interest.
Bespoke joinery carries that attention to detail throughout the interiors. There is a feeling of continuity as you move from one space to the next, with each element contributing to the same design language.
This is where the balance in French Provincial designs matters. A staircase, floor or ceiling may be beautiful on its own; considering their scale and relationship helps the whole room feel comfortable and complete.
A Kitchen Made for Everyday Rituals
That same approach continues in the kitchen, where a handcrafted, old-world replica rangehood gives the space a distinctly Provincial focal point.
It is easy to imagine the kitchen becoming a natural meeting place: somewhere to prepare dinner, catch up at the end of the day or settle in while friends arrive.
Behind it, a generous scullery supports the practical side of entertaining, providing space for preparation and the activity that comes with a busy household. The kitchen can retain its welcoming presence while everyday tasks have a place of their own.
Beautiful design earns its place in a forever home when it makes these ordinary moments easier.
Room to Gather, Indoors and Out
Beyond the kitchen, generous living spaces open to the alfresco and pool, extending the home’s opportunities for gathering.
The transition outdoors brings a contemporary Australian way of living to the European-inspired architecture. There is room for a long lunch, a family celebration or an afternoon spent close to the pool.
Together with the courtyard, these outdoor connections give the home variety: different settings for different moods, seasons and stages of family life.
Bringing Your Own Vision to Life
The lasting appeal of this award-winning home lies in how comfortably its many details belong together. The courtyard, craftsmanship and living spaces create a home with a clear identity and plenty of room for everyday life.
If you’re drawn to French Provincial designs, start with the moments you want your home to make possible. A welcoming kitchen. A quiet garden outlook. A place where family returns, gathers and stays a little longer.
We’d love to hear what that looks like for you, and explore how those ideas could shape a Sarelle home of your own.
Because forever deserves better. One vision. One home.