It’s tempting, on a large rural block, to take a standard floor plan and place it where it fits. The block is big enough, after all the numbers add up. But a home built this way rarely makes the most of what a rural site actually offers. True luxury rural living isn’t about a standard home that happens to fit; it’s about a home designed specifically for its site, its outlook, and the way a family wants to live within it.
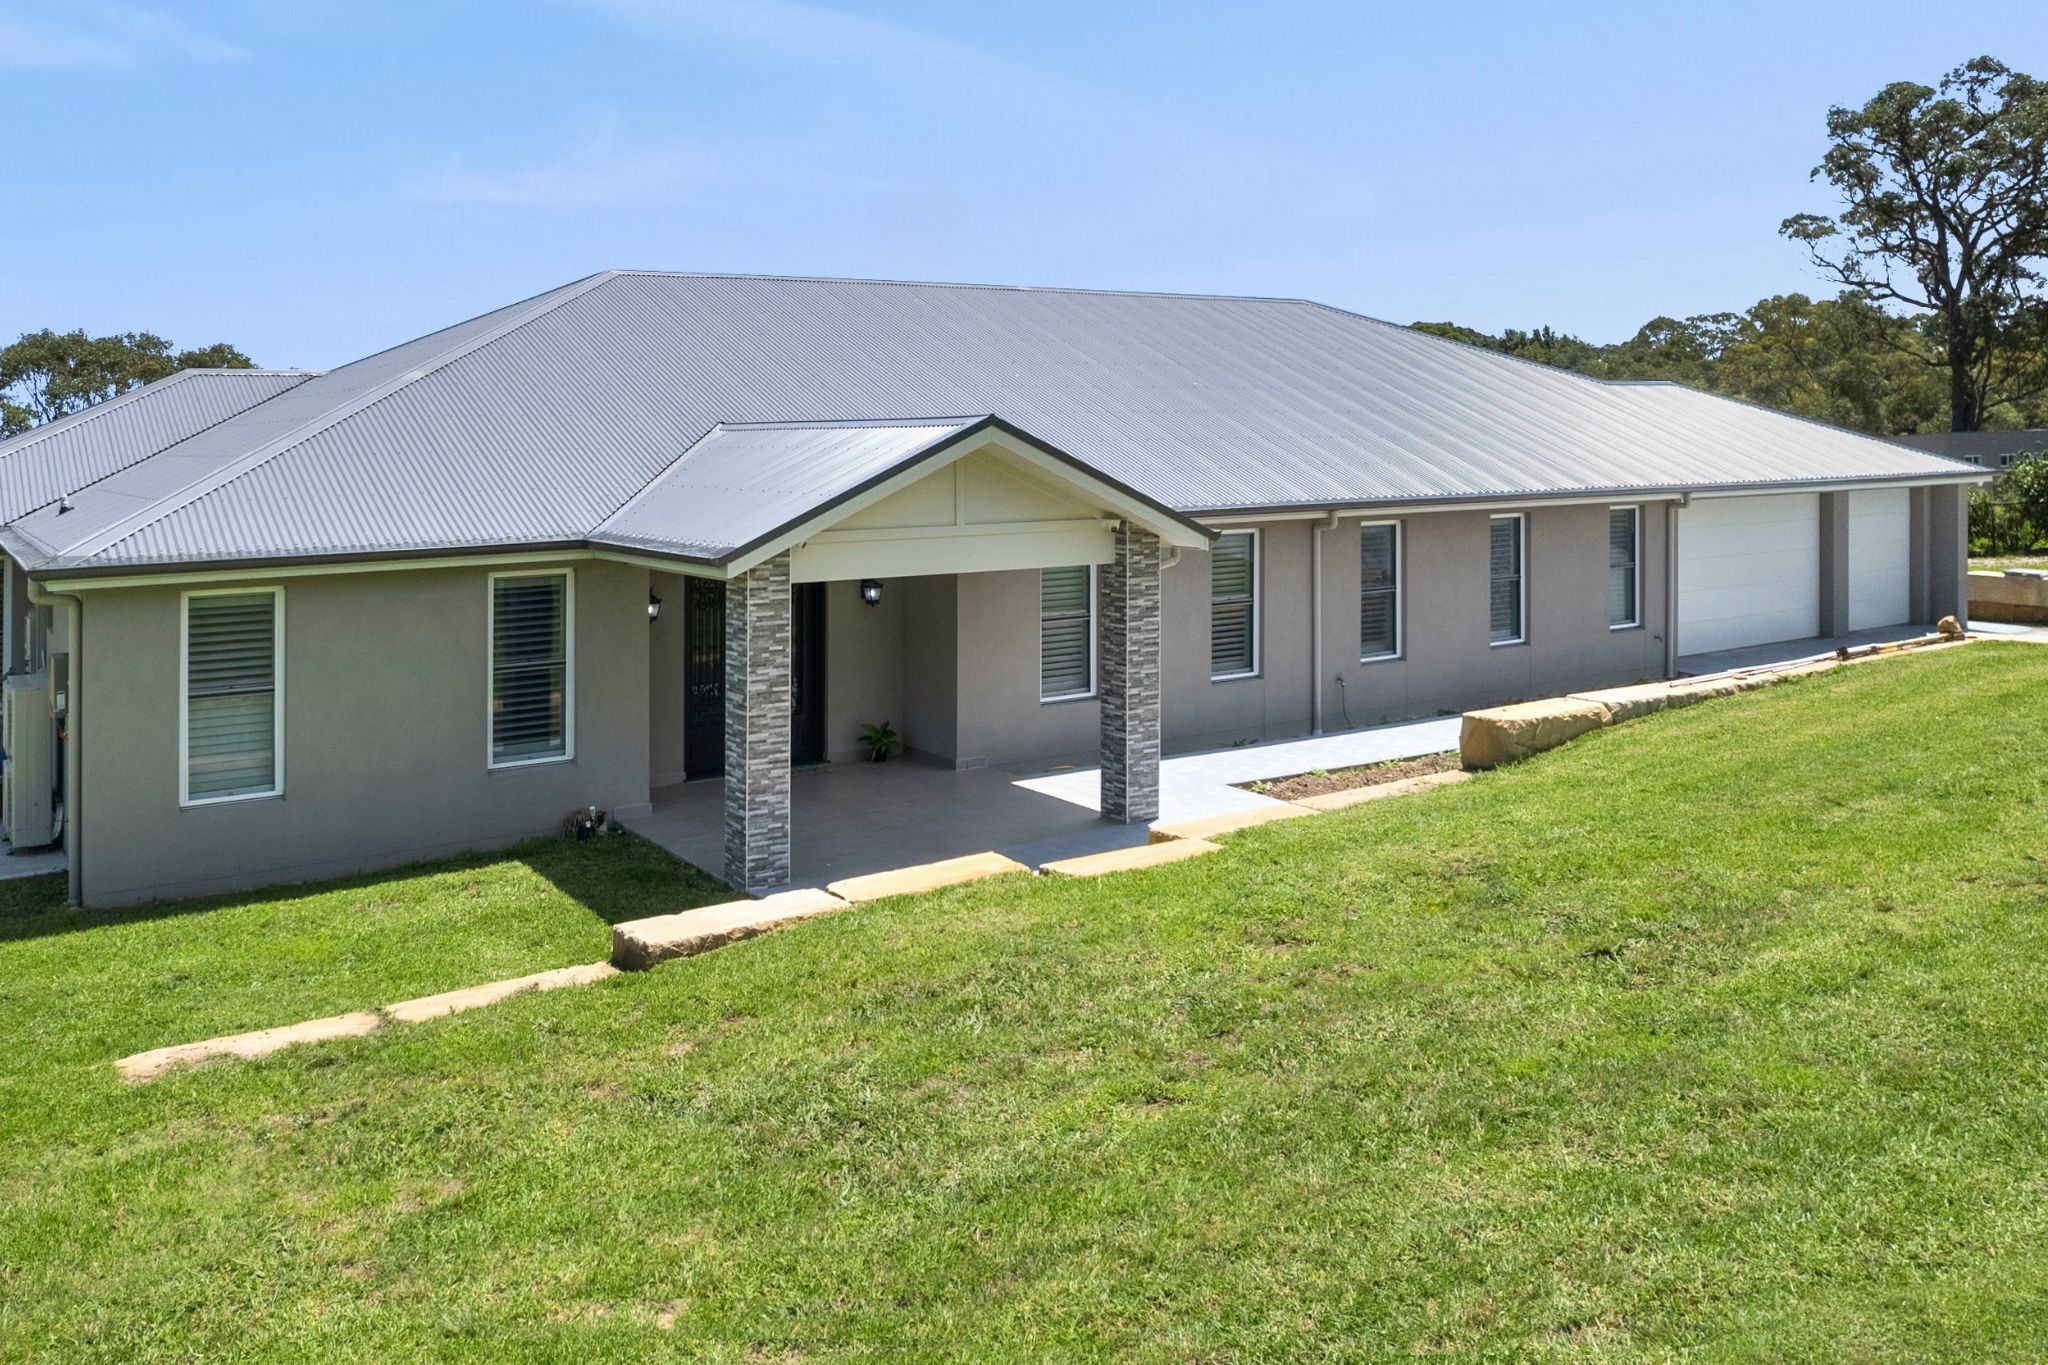
Our Contemporary Rural Residence in Glenorie was built on exactly that principle. Set against a quiet bushland backdrop in Sydney’s Hills District, the brief called for a single-level, four-bedroom family home that appeared expansive without losing the impression of seclusion that drew our clients to the block in the first place something no off-the-shelf plan could have delivered.
What resulted is a home that captures three ideas we return to again and again in our custom design process: designing in sync with the natural surroundings rather than against them, letting form follow function at every turn, and creating genuine privacy inside a home that never feels closed in.
Custom Design: Capturing the Natural Elements
No two blocks are the same; this is why a standard plan can’t respond to what makes a site like Glenorie’s unique: the bush backdrop, the natural fall of the land, and the way light moves across the property through the day.
Rather than just imposing a fixed floor plan onto the site, we looked at the landscape features, and the design team took advantage of this . The home was oriented to allow the rear vista to frame the surrounding bushland as a backdrop rather than an afterthought, using large-format sliding doors to blur the line between the interiors and the outdoors. Materials were chosen to evoke the setting: stone cladding on the fireplace, warm timber-toned joinery, and a natural palette throughout that feels at home in a rural landscape rather than imposed on it.
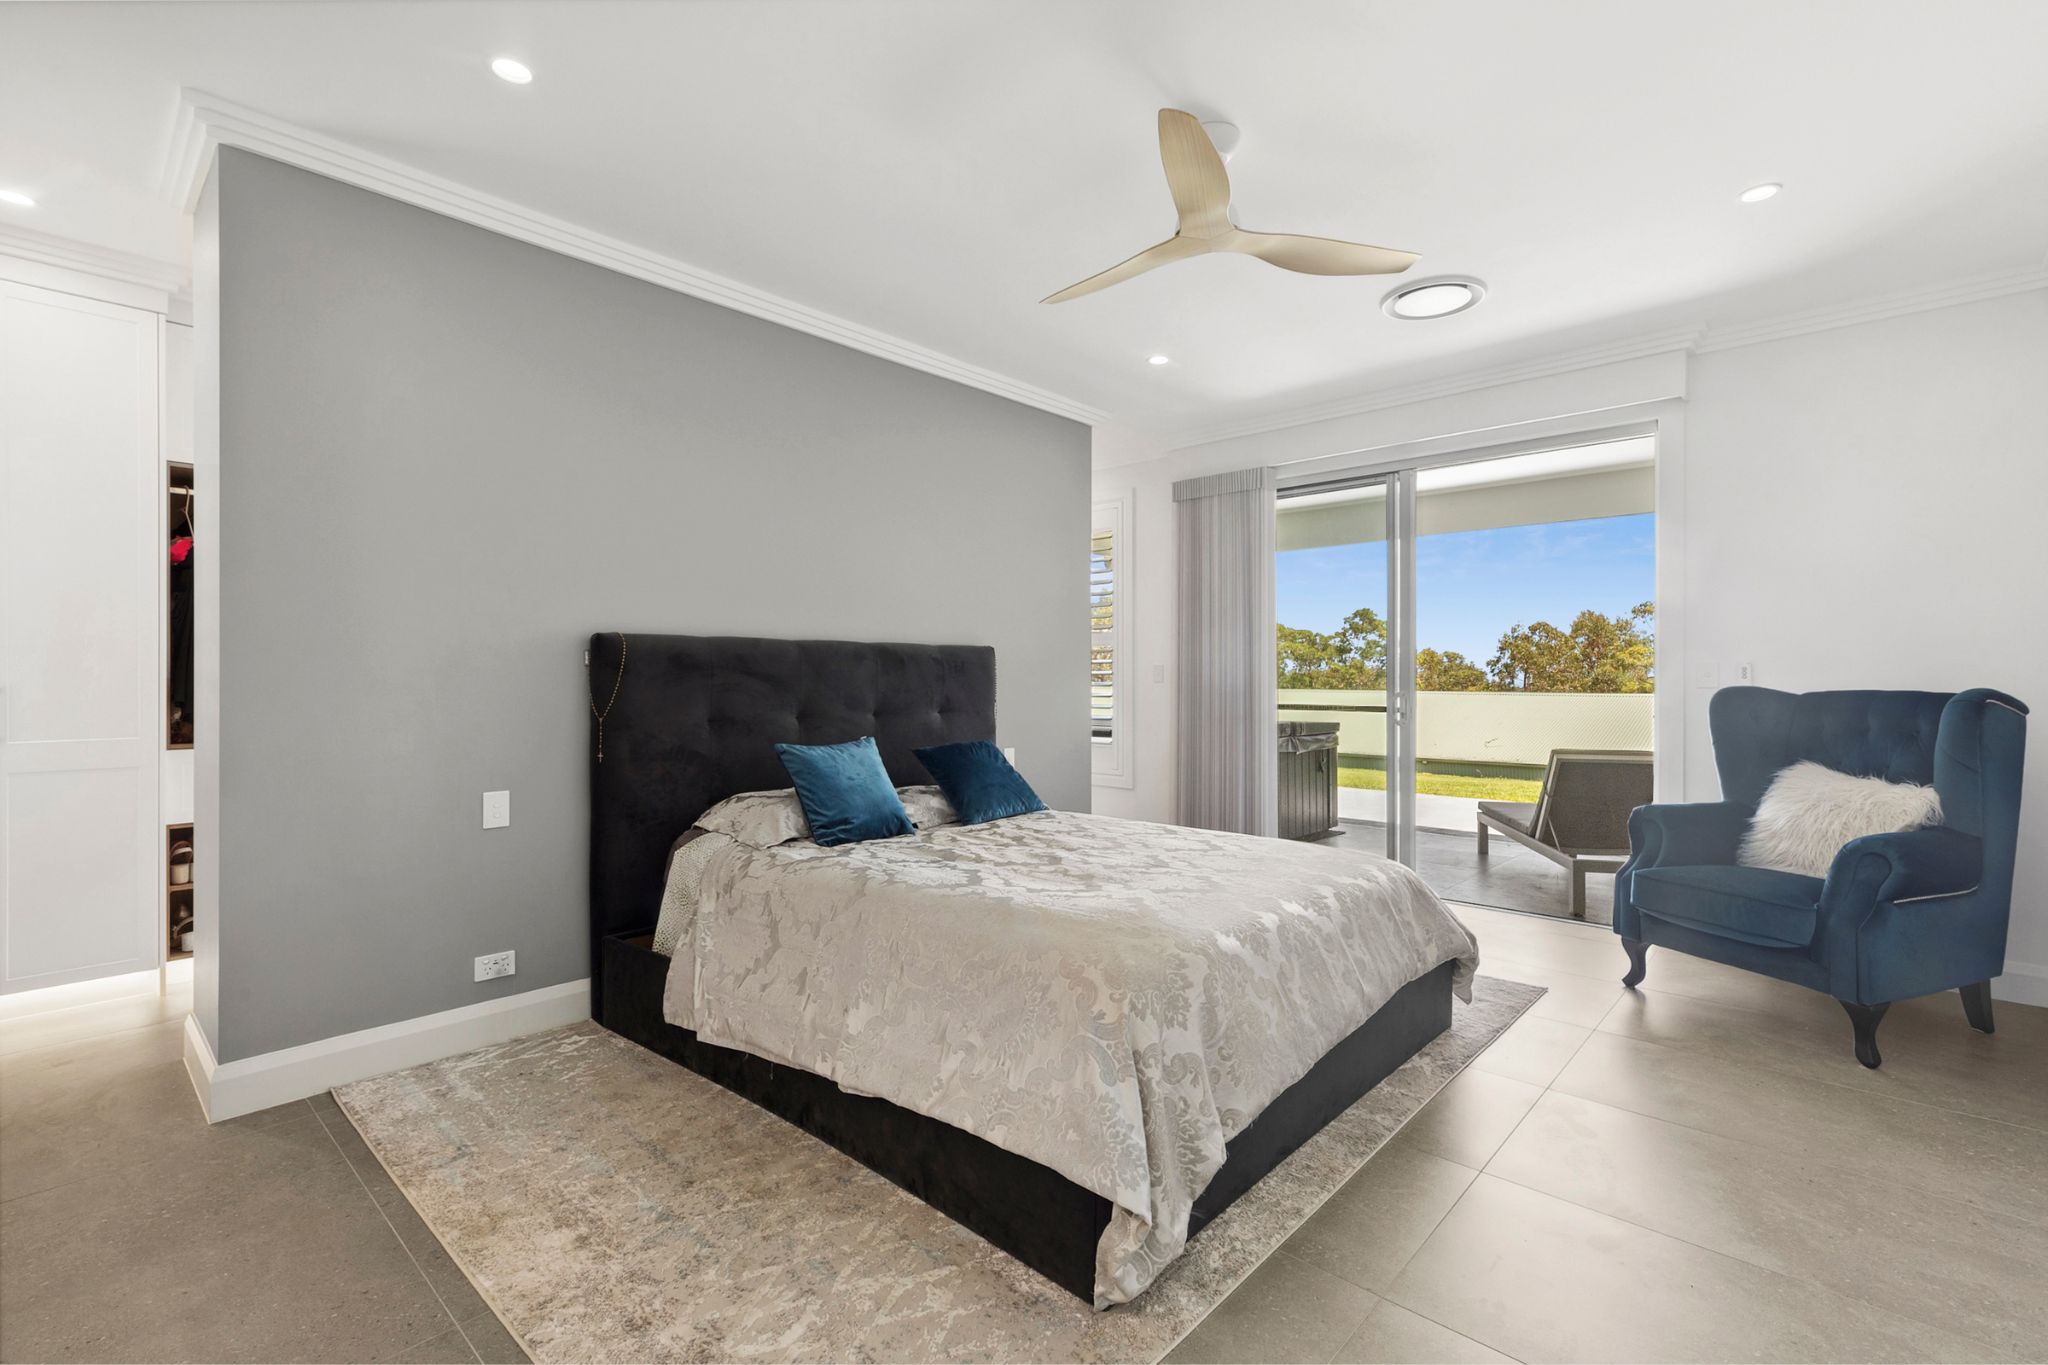
The more private spaces are created around the natural features. The master suite opens onto its own space, then the client wanted a spa that looks out over the peaceful bush setting, transforming what might have been a purely functional space to a quiet, restorative retreat that’s genuinely tied to its surroundings.
This is the value of true custom design: a home that couldn’t simply be dropped onto any other block, because it was designed specifically for this one.
Form and Function Versus Space
A large family home can easily become a series of oversized, underused rooms if the plan is more about filling space than designing it. At Glenorie, every generous gesture was paired with a practical purpose.
The open-concept living, dining and kitchen area is the heart of the home, a deliberately expansive space anchored by a galley-style kitchen with custom cabinetry and a large walk-in pantry. But scale here isn’t decorative. The layout supports the way this busy family actually lives: cooking, gathering, and entertaining all at once without anyone feeling boxed in.
That same thinking carries through the rest of the plan. The oversized stone-clad fireplace with integrated television and custom joinery gives the main living area a clear focal point, while a separate theatre room with a coffered ceiling provides a dedicated space to retreat to. Bespoke joinery, polyurethane wardrobe fit-outs and a practical mudroom might not be the features that make a first impression, but they’re what make a large home genuinely liveable day to day.
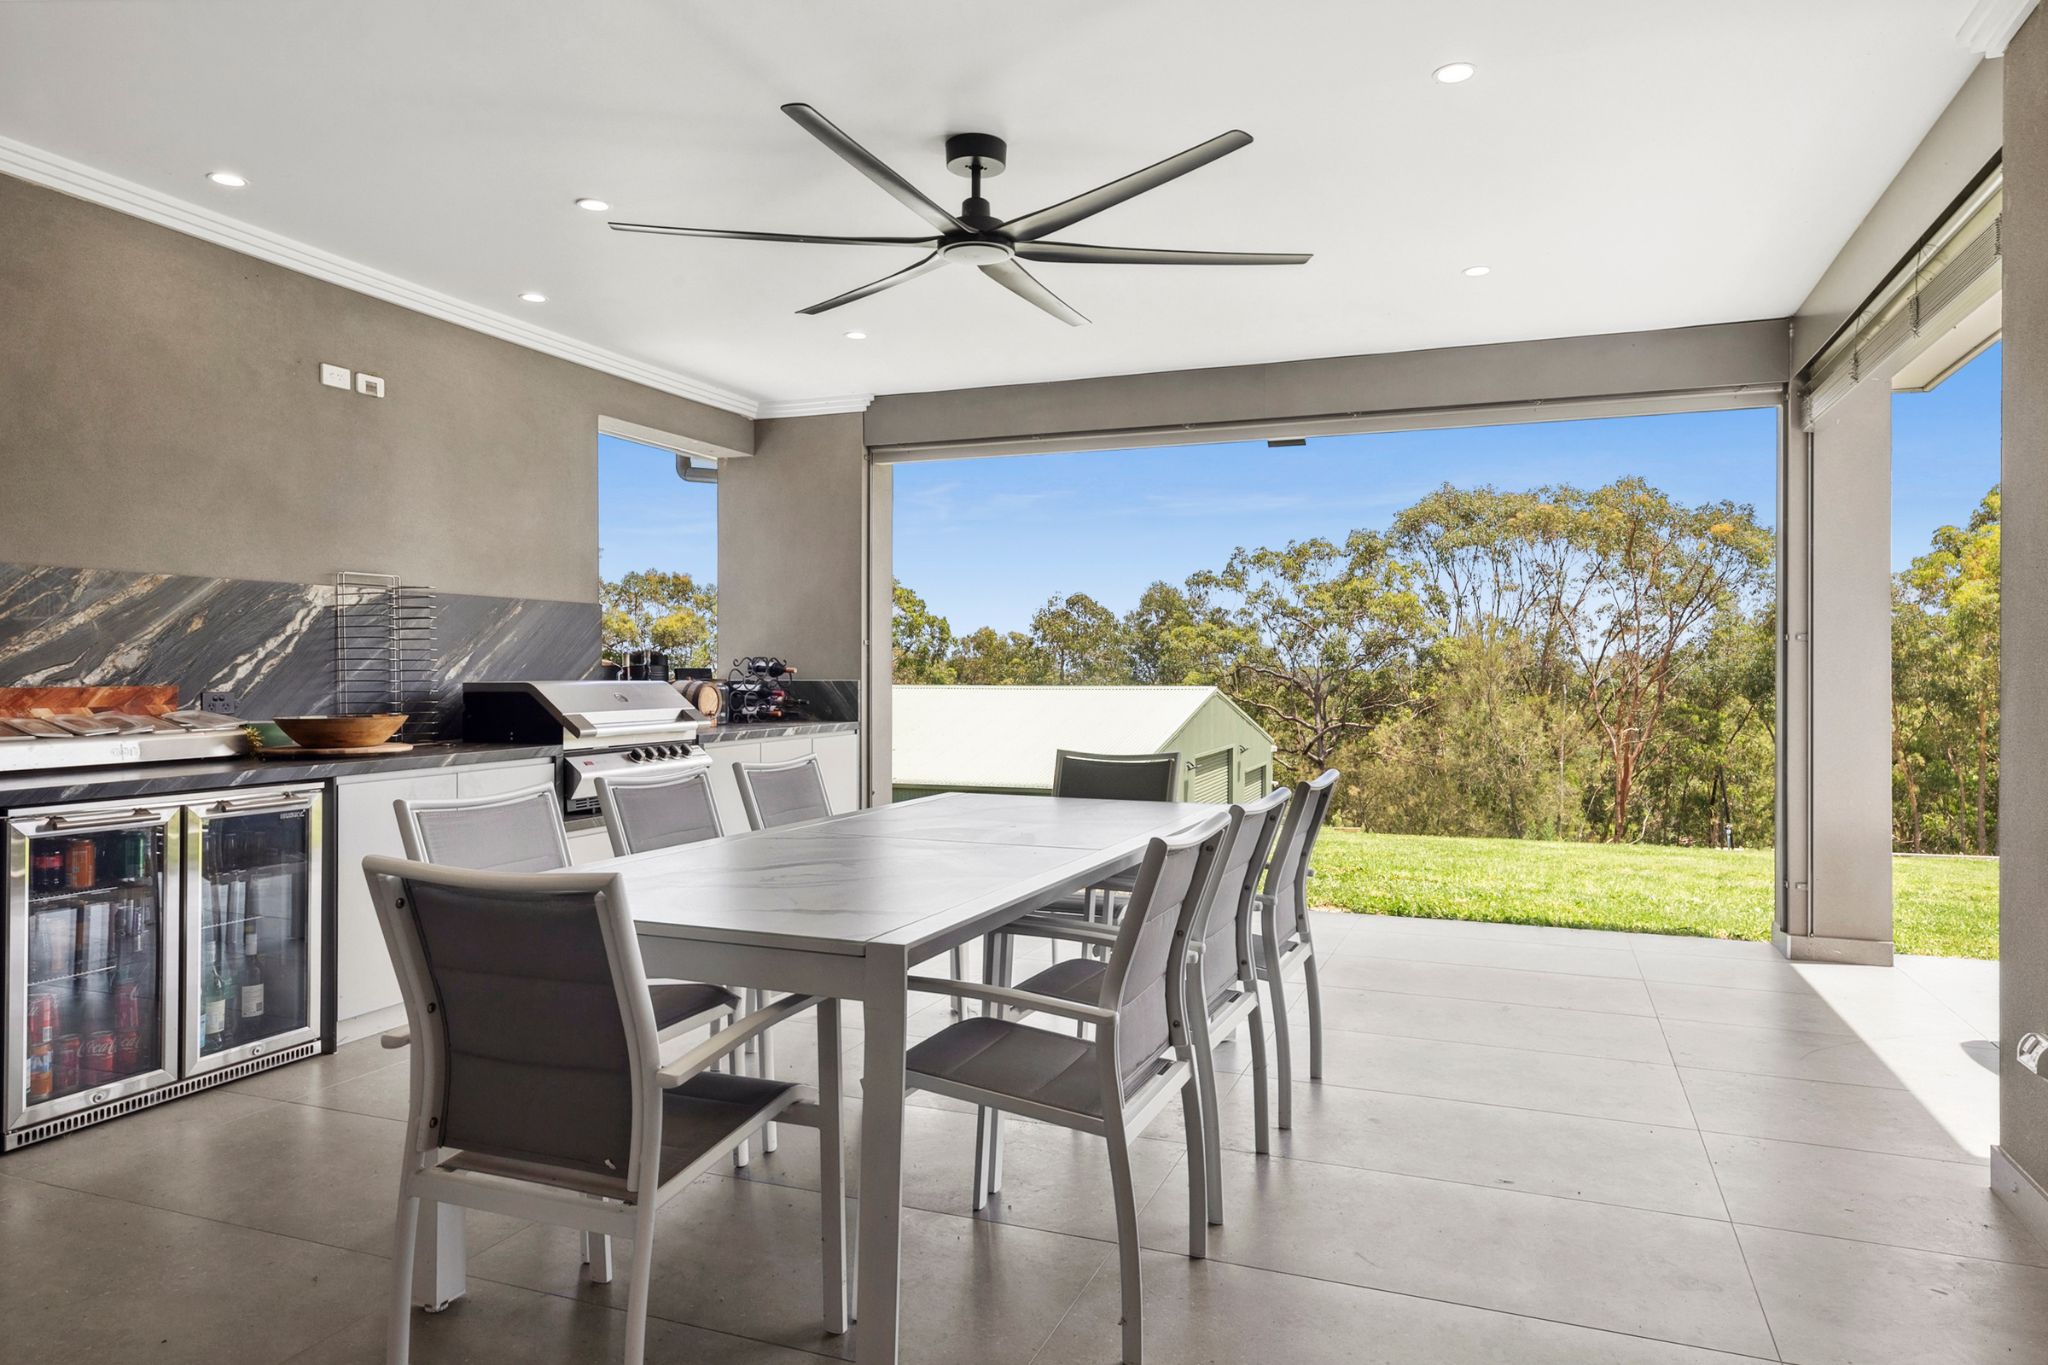
Even the outdoor areas follow this principle. The alfresco, complete with a fully equipped outdoor kitchen and BBQ, was designed as a true extension of the living space rather than a separate zone proof that form and function don’t have to compete; they can be designed to work together.
Creating Privacy While Feeling an Expansive Space
Perhaps the most sensitive balance in a home like this is privacy. Large open spaces and rural outlooks can easily feel exposed if they aren’t planned with intention another place where a standard layout tends to fall short. At Glenorie, privacy was built into the design from the outset rather than added on afterwards.
The single-level layout allowed the master suite to be positioned as its own private wing, separated from the main living areas and opening onto a private courtyard rather than a shared outdoor space. Feature panelling, LED lighting and a custom walk-in robe with its own makeup station add a boutique, personal quality to what is a genuinely secluded retreat within the home.
At the same time, the expansive front lawn and open living areas give the household room to breathe a safe, open space for children and grandchildren to enjoy, framed by the natural bush background that keeps the whole property feeling private from the outside world. The result is a home that never feels closed off, yet always offers somewhere to retreat.
 Final Thoughts
The Contemporary Rural Residence at Glenorie is an example of what Luxury Rural Living should really be without going over the top: not a standard home placed on a large block because it fits, but a home moulded by the block and the clients themselves. By capturing the natural elements of the site, balancing bold, functional spaces, and building in privacy but without sacrificing that open, connected feeling, we created a home suited to modern family living in a rural setting.
If you’re planning a custom build on a rural or acreage block, we’d love to talk through what’s possible for your site. Book a complimentary call with our team, or browse more of our work in our portfolio.