234m²
 3+2
 2+1
 1+1
Copyright © Sarelle Homes | All Rights Reserved. Terms & Conditions | Privacy Policy
Designed by Doublestar Digital
Calling all savvy investors!
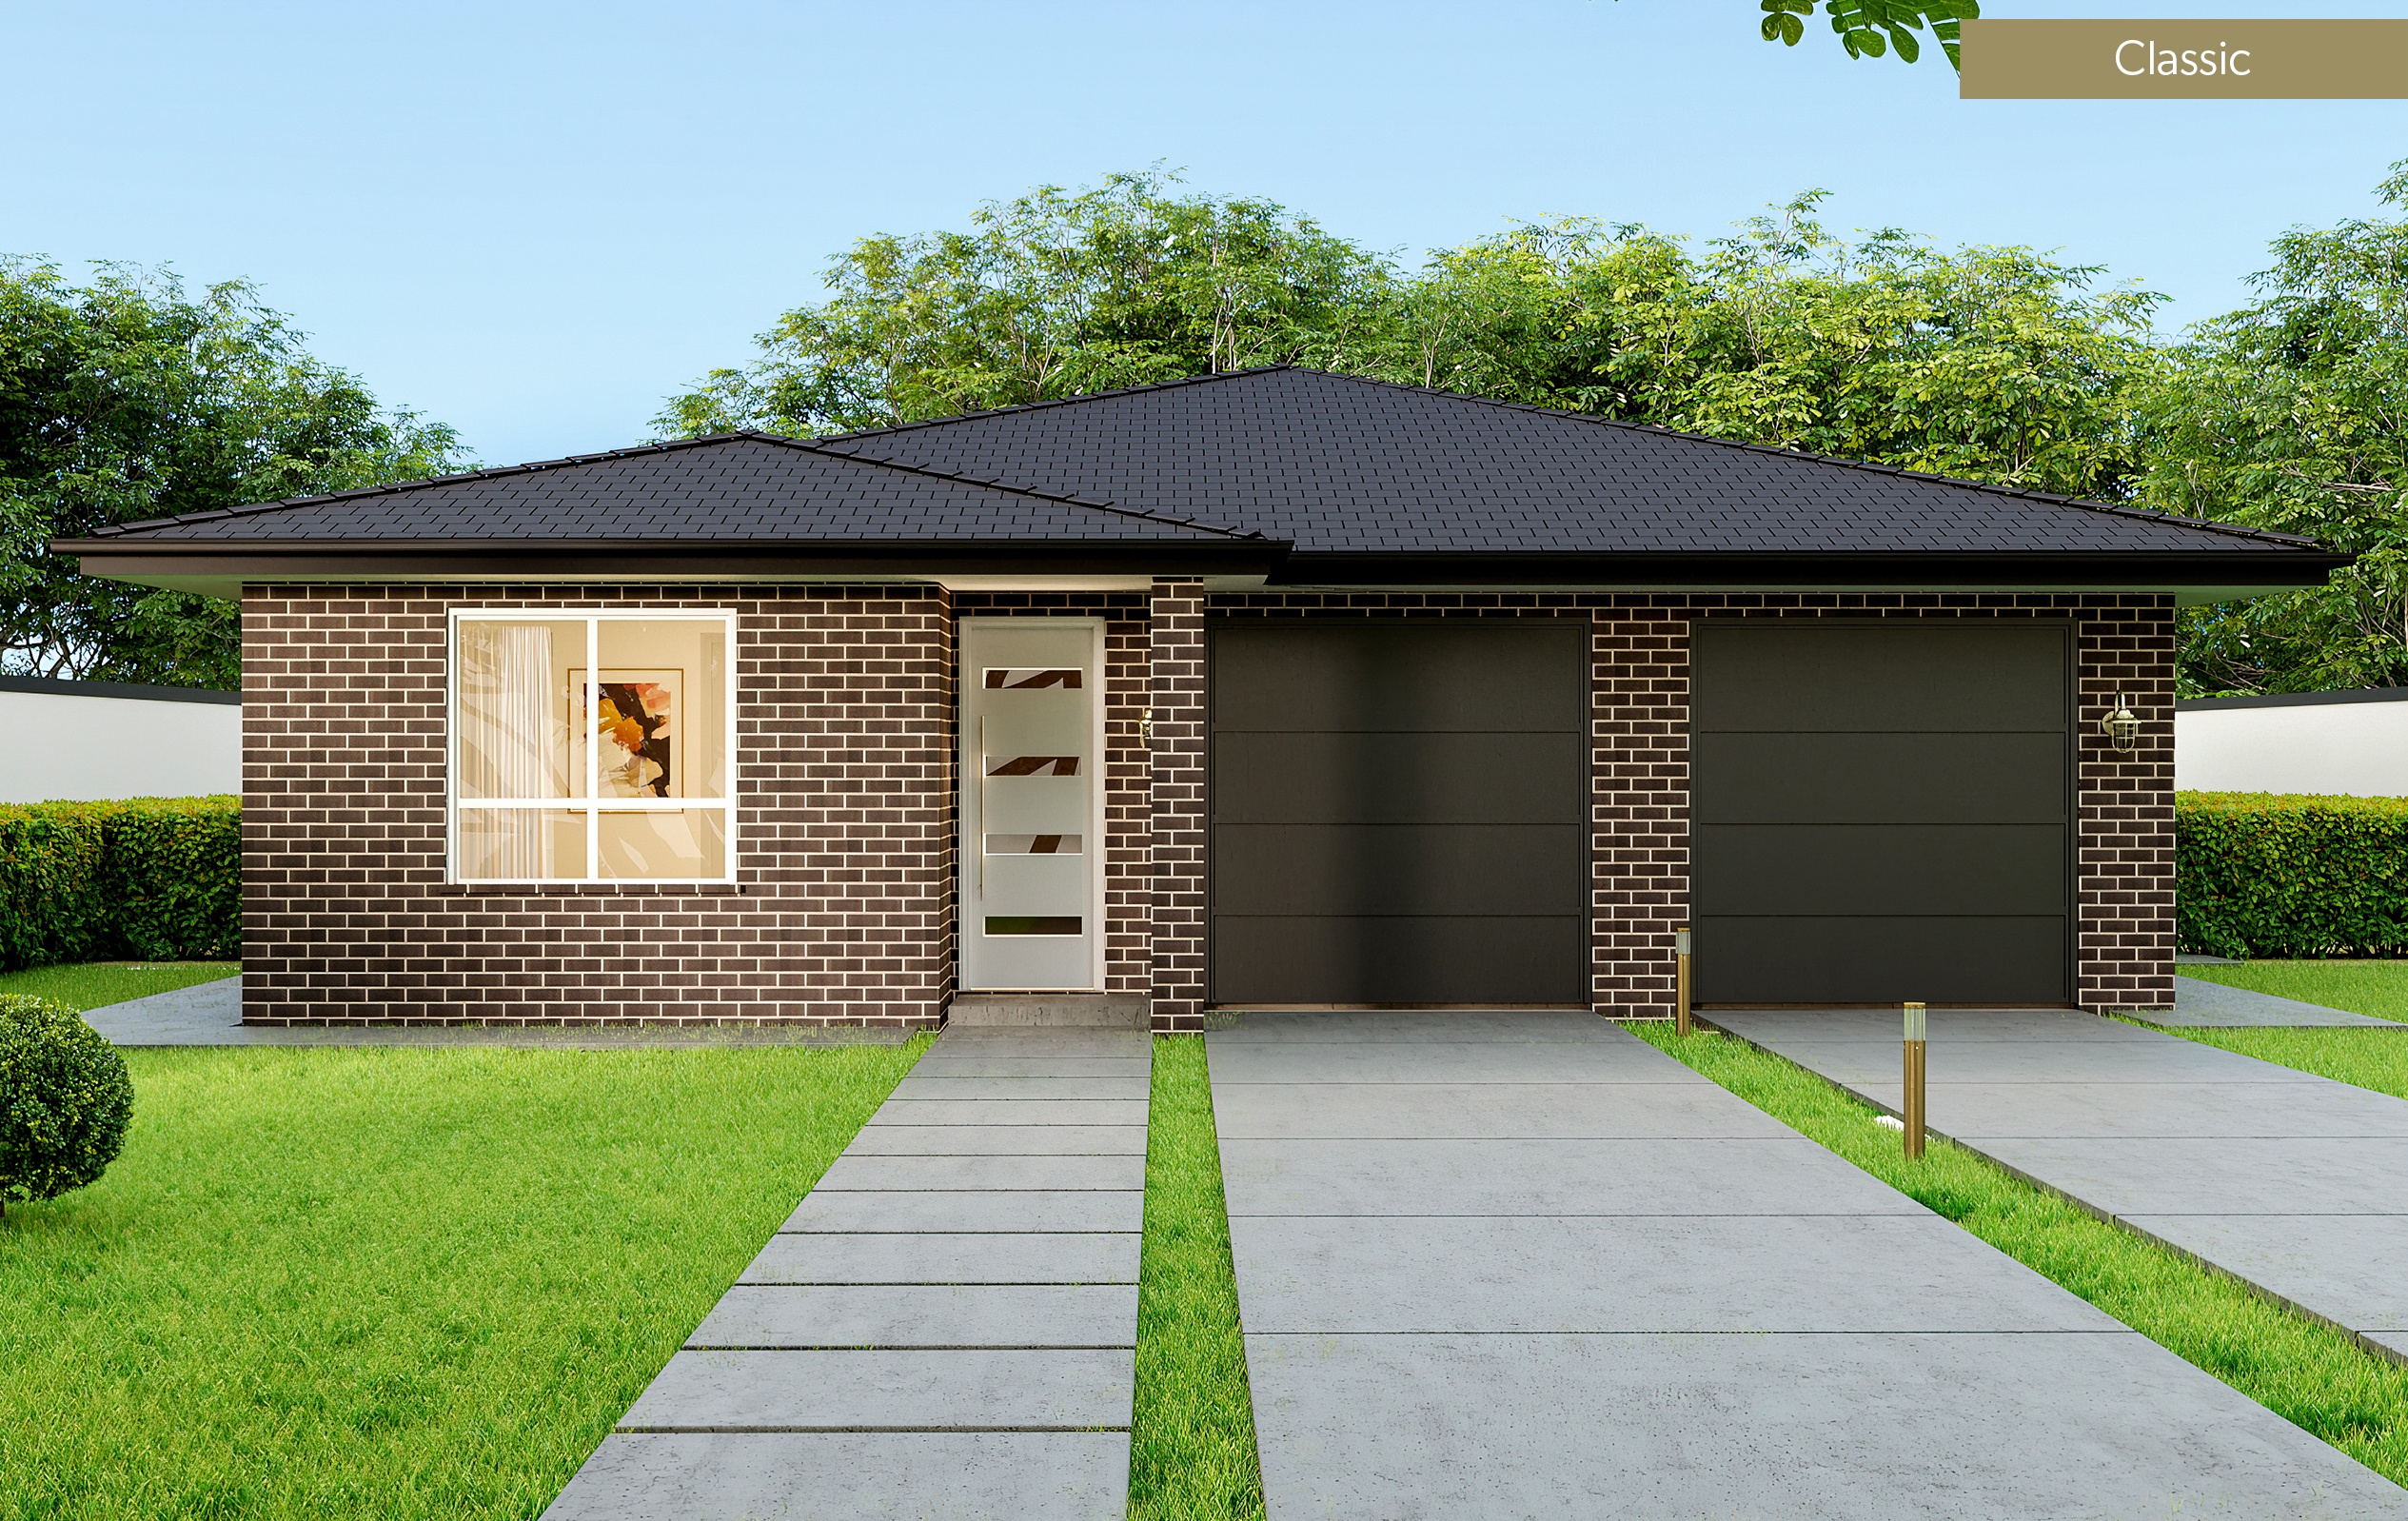
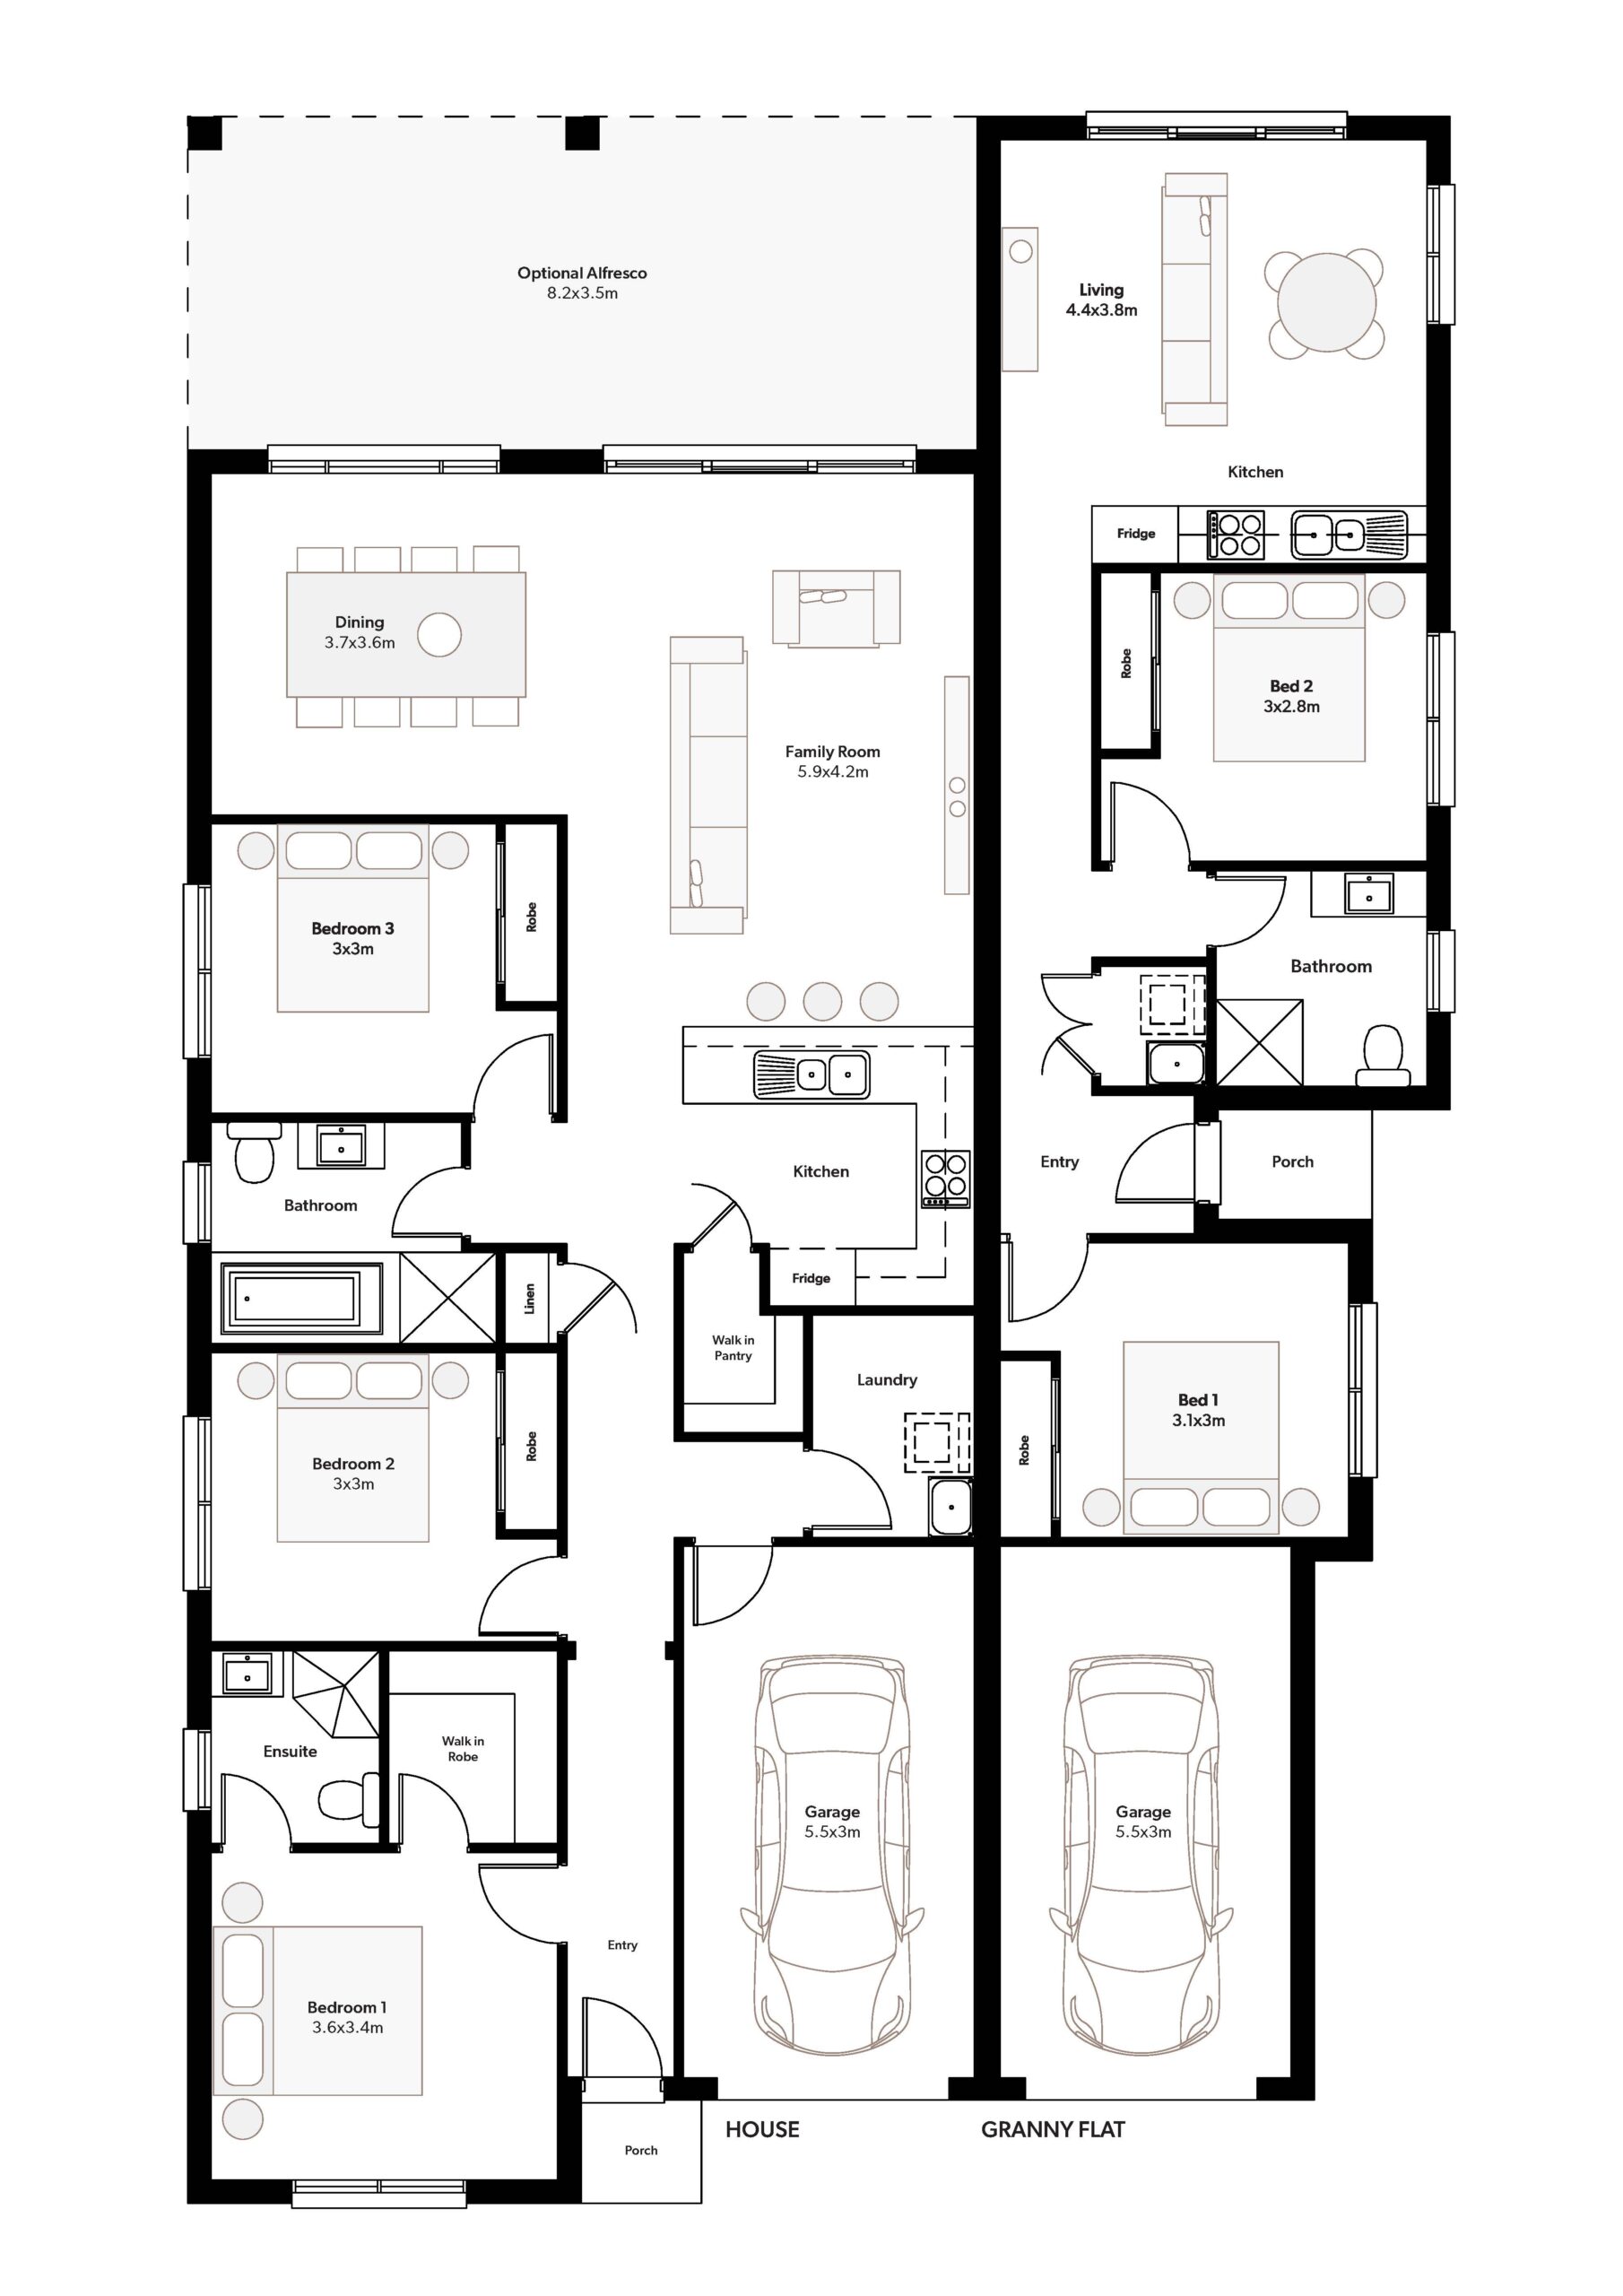
The Forster 25 presents as a residential home but is a cleverly designed dual dwelling. Ideal for property investors or families who want to stay close but not that close. The floor plan of this well thought out dwelling consists of a 3 bedroom, 2 bathroom, 1 car home on one side. And a 2 bedroom, 1 bathroom, 1 car home on the other. An ideal home that can adapt to suit your situation.
Dwelling 1
- 3 good sized bedrooms with walk-in-robe and ensuite to master
- Modern kitchen with walk-in-pantry
- Large family area
- Separate meals area
- Separate laundry
- Single lock up garage
Dwelling 2
- 2 good sized bedrooms, both with built-in-robes
- 1 bathroom
- Separate laundry
- Combined living and dining
- Compact kitchen
- Single lock up garage
Dimensions
House Area
234m²
Width
13.1m
Depth
21.6m
House Living
5.9 x 4.2m
House Dining
3.7 x 3.6m
House Master Bedroom
3.6 x 3.4m
House Bedroom 2
3 x 3m
House Bedroom 3
3 x 3m
House Garage 1
5.5 x 3m
Granny Flat Living
4.4 x 3.8m
Granny Flat Bedroom 1
3 x 3m
Granny Flat Bedroom 2
5.5 x 3m
Granny Flat Garage
5.5 x 3m
Facades