
 330.24m²
 5
5  4
4 2
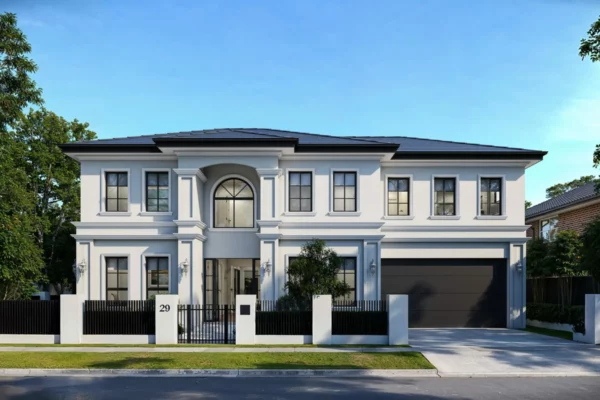
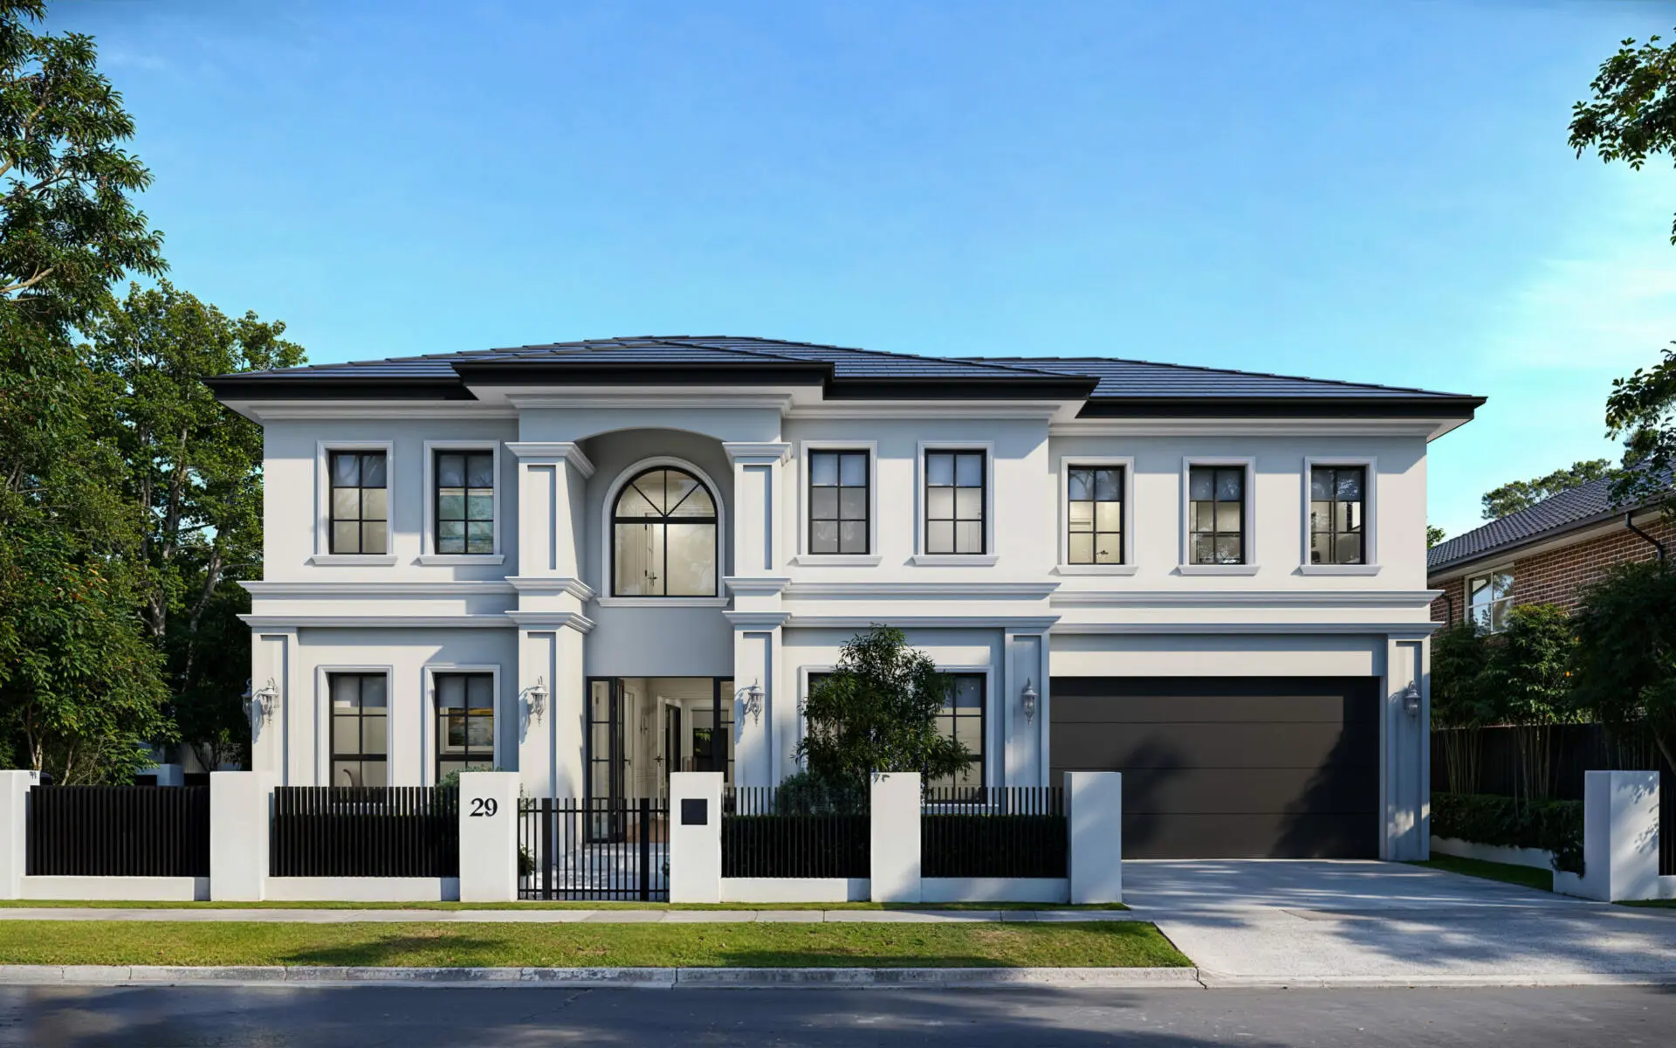
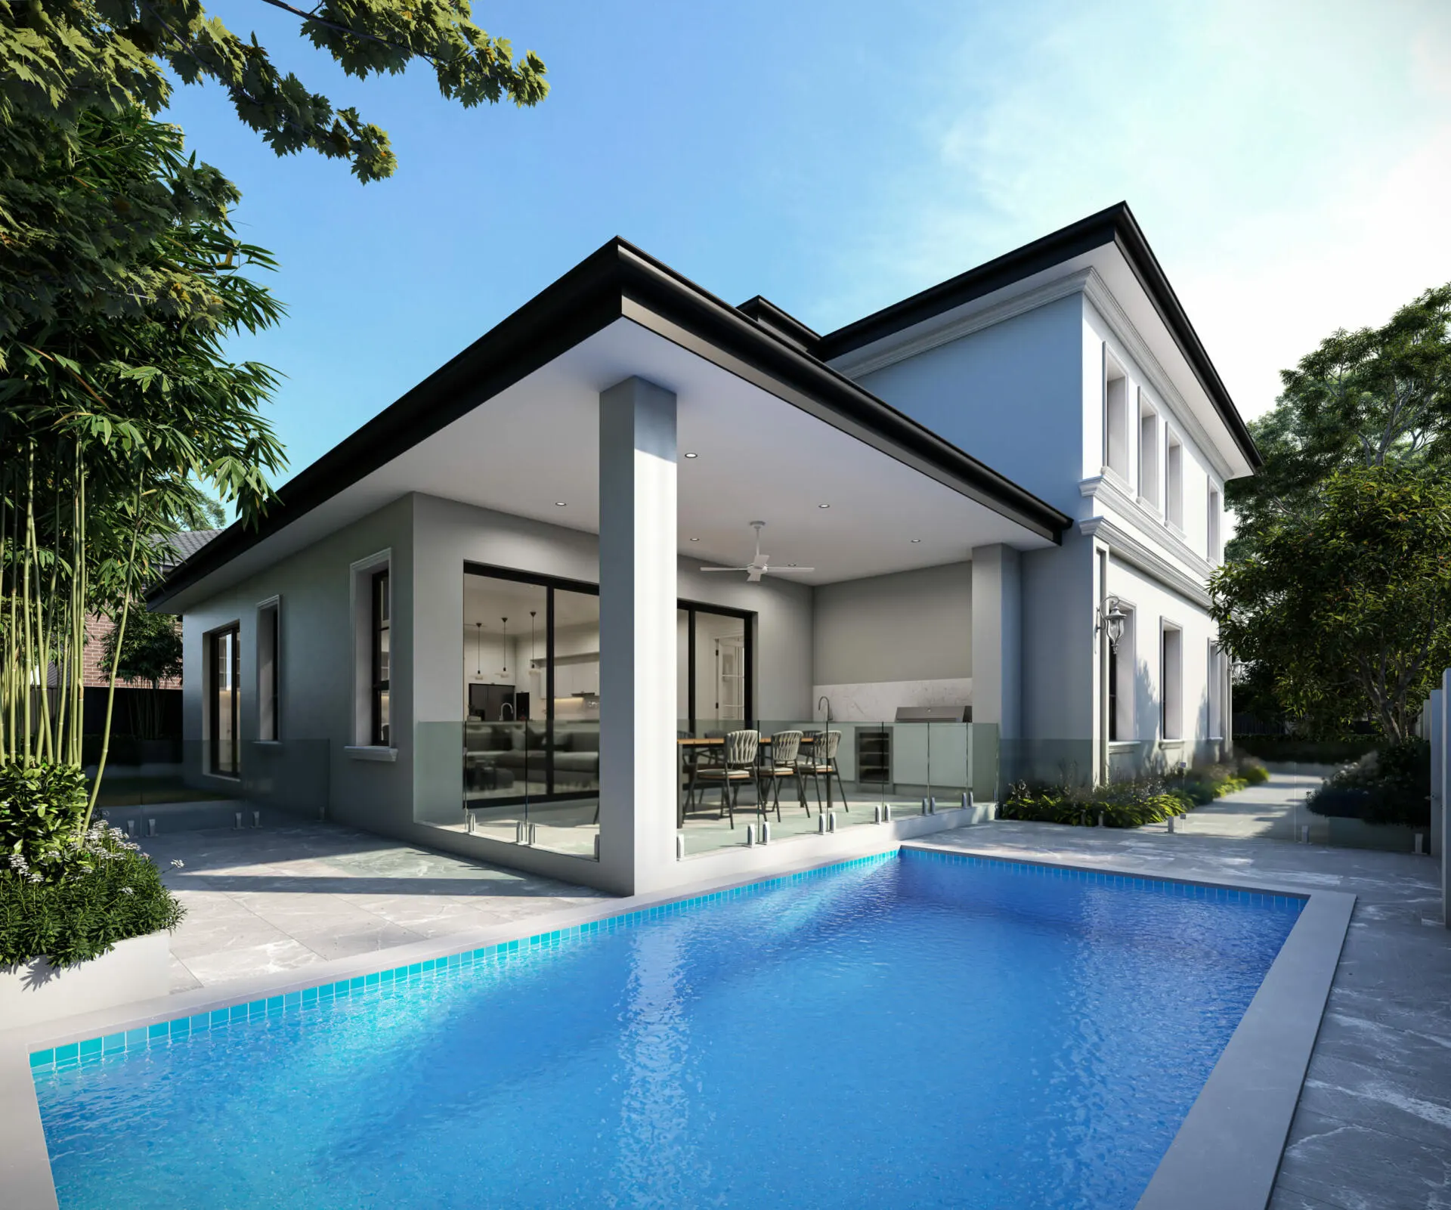
2This Contemporary French Provincial home in Wahroonga blends European style, thoughtful design, and modern family comfort. The arched central window, horizontal banding, and elegant fa?ade give the house a calm, confident look. Inside, the custom design offers spaces for entertaining, relaxing, and daily living.
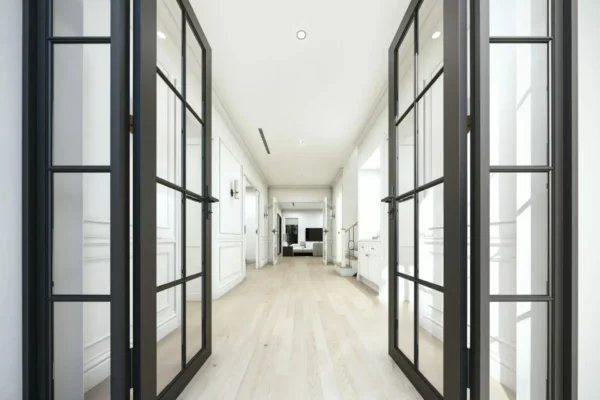
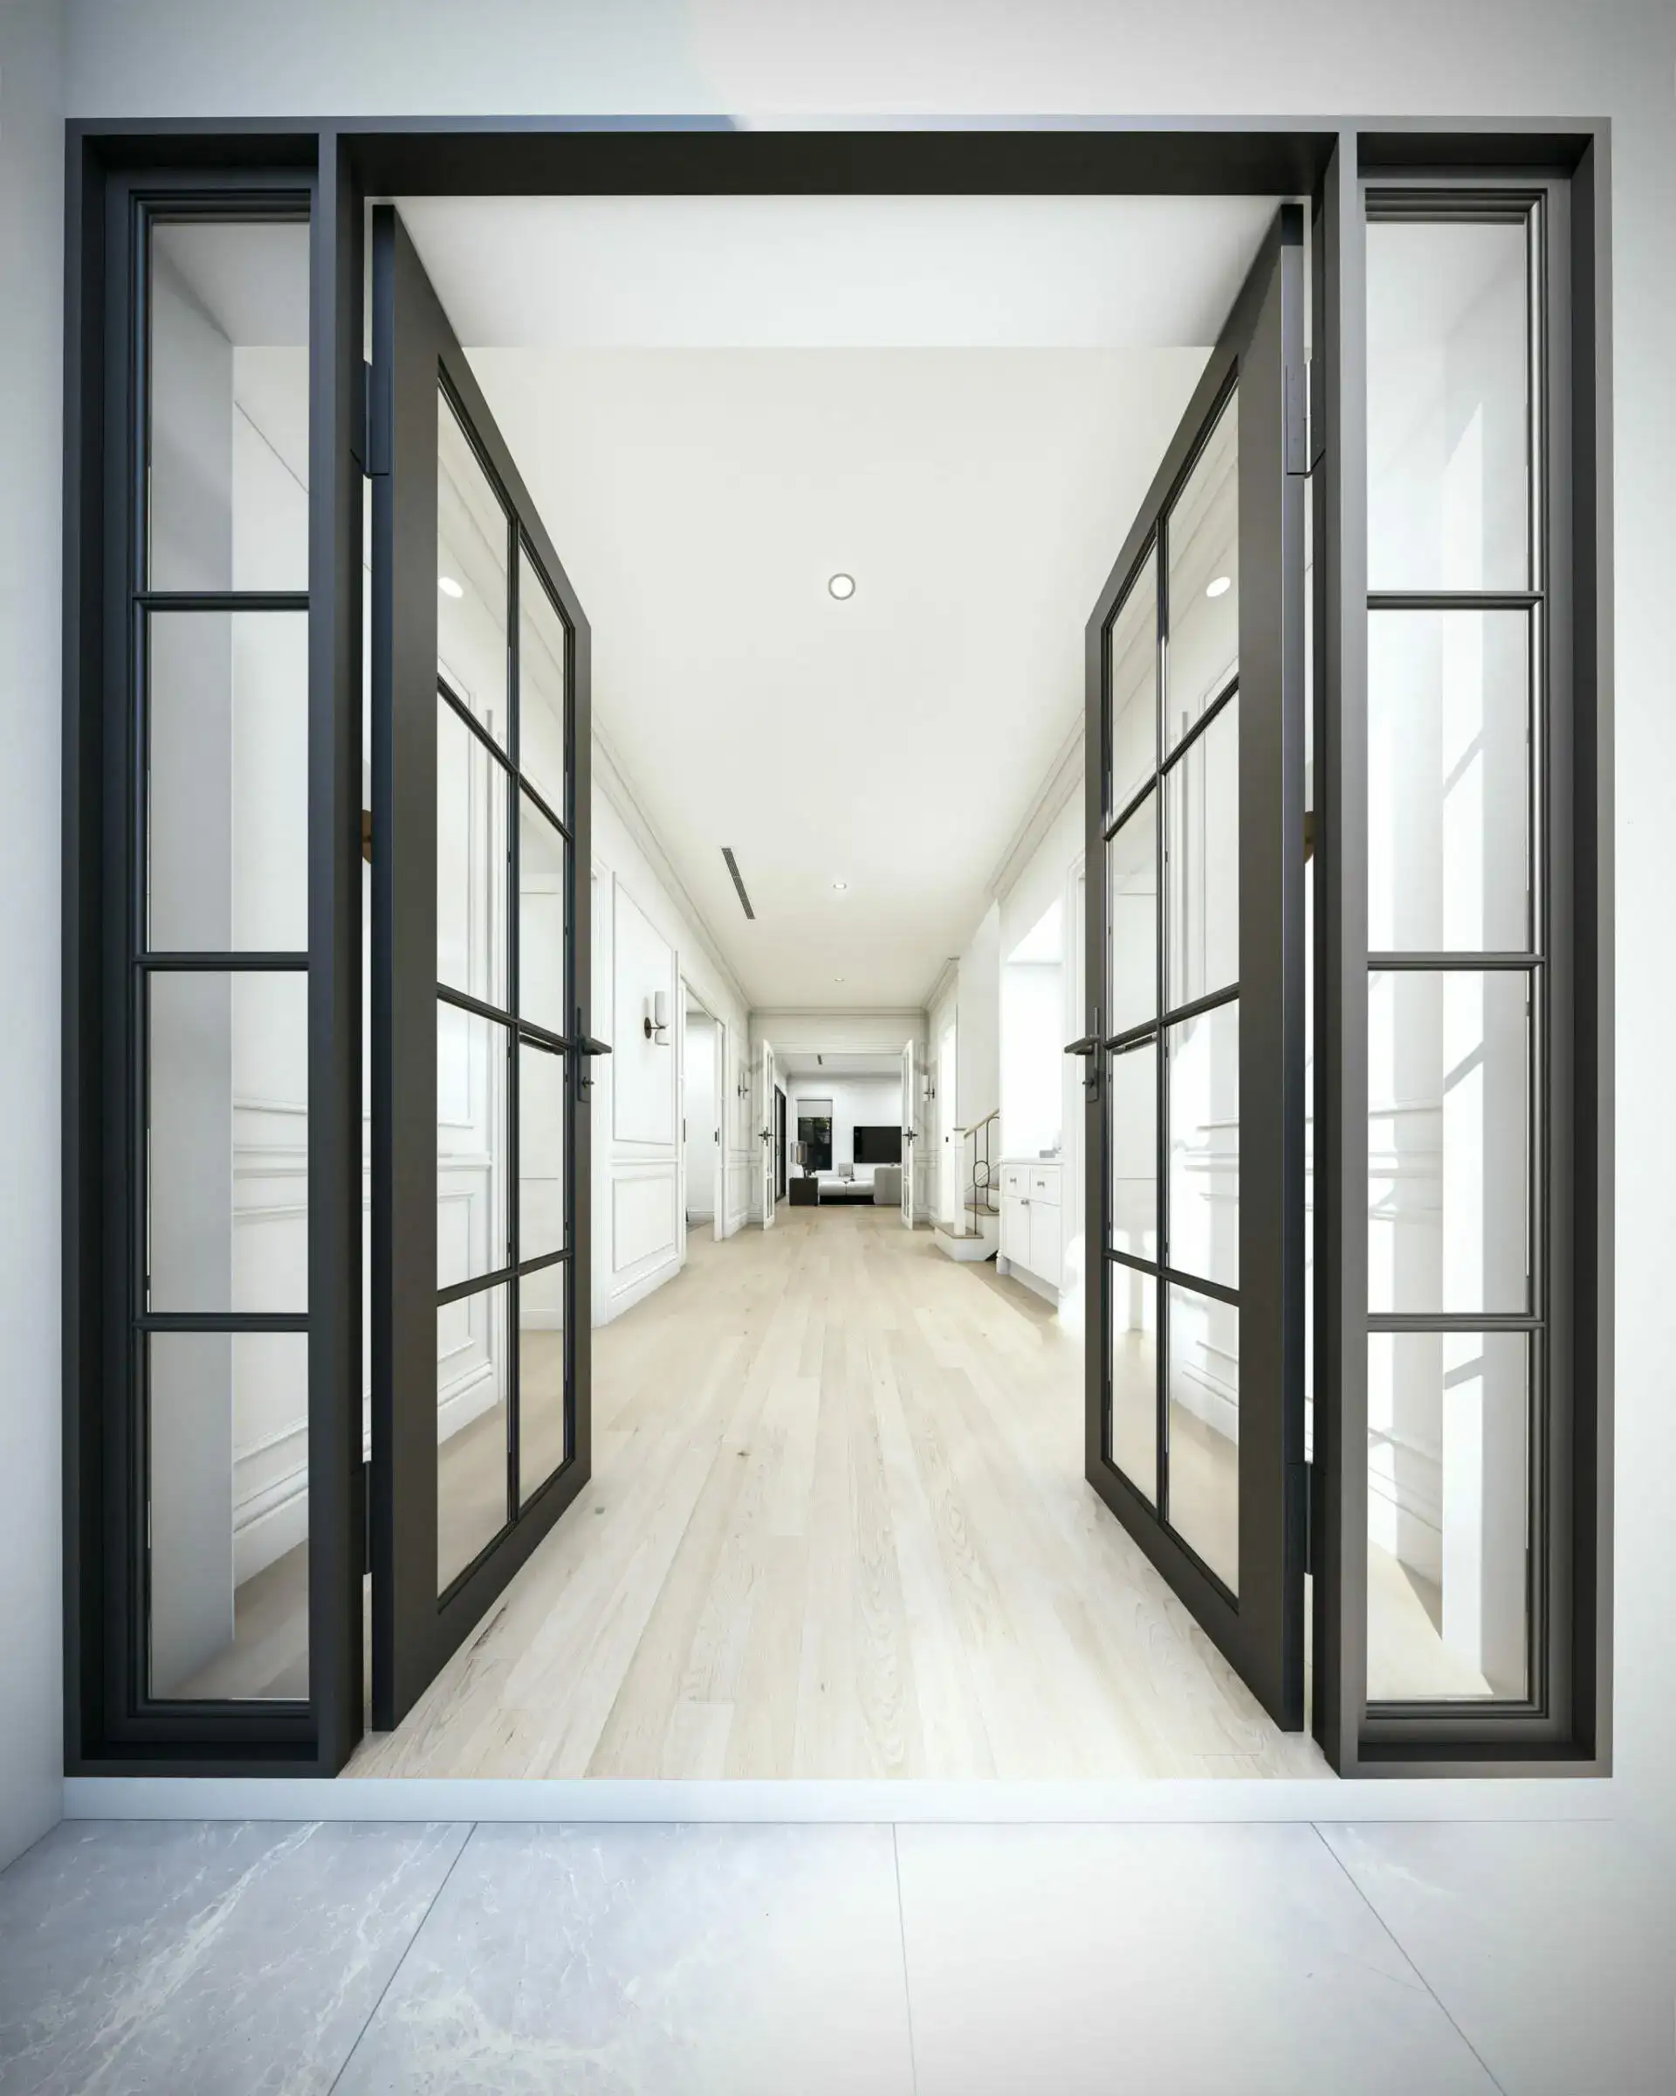
The ground level balances formal structure with effortless livability. A private guest suite with a full ensuite offers ideal multi-generational accommodation or executive hosting, while a dedicated study provides quiet productivity along the home’s central axis. A separate media room delivers a relaxed entertainment retreat.
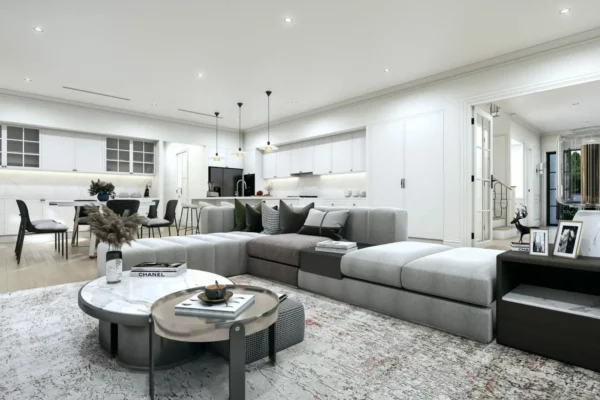
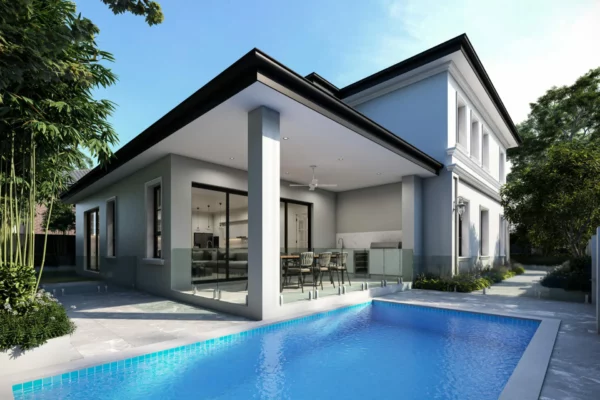
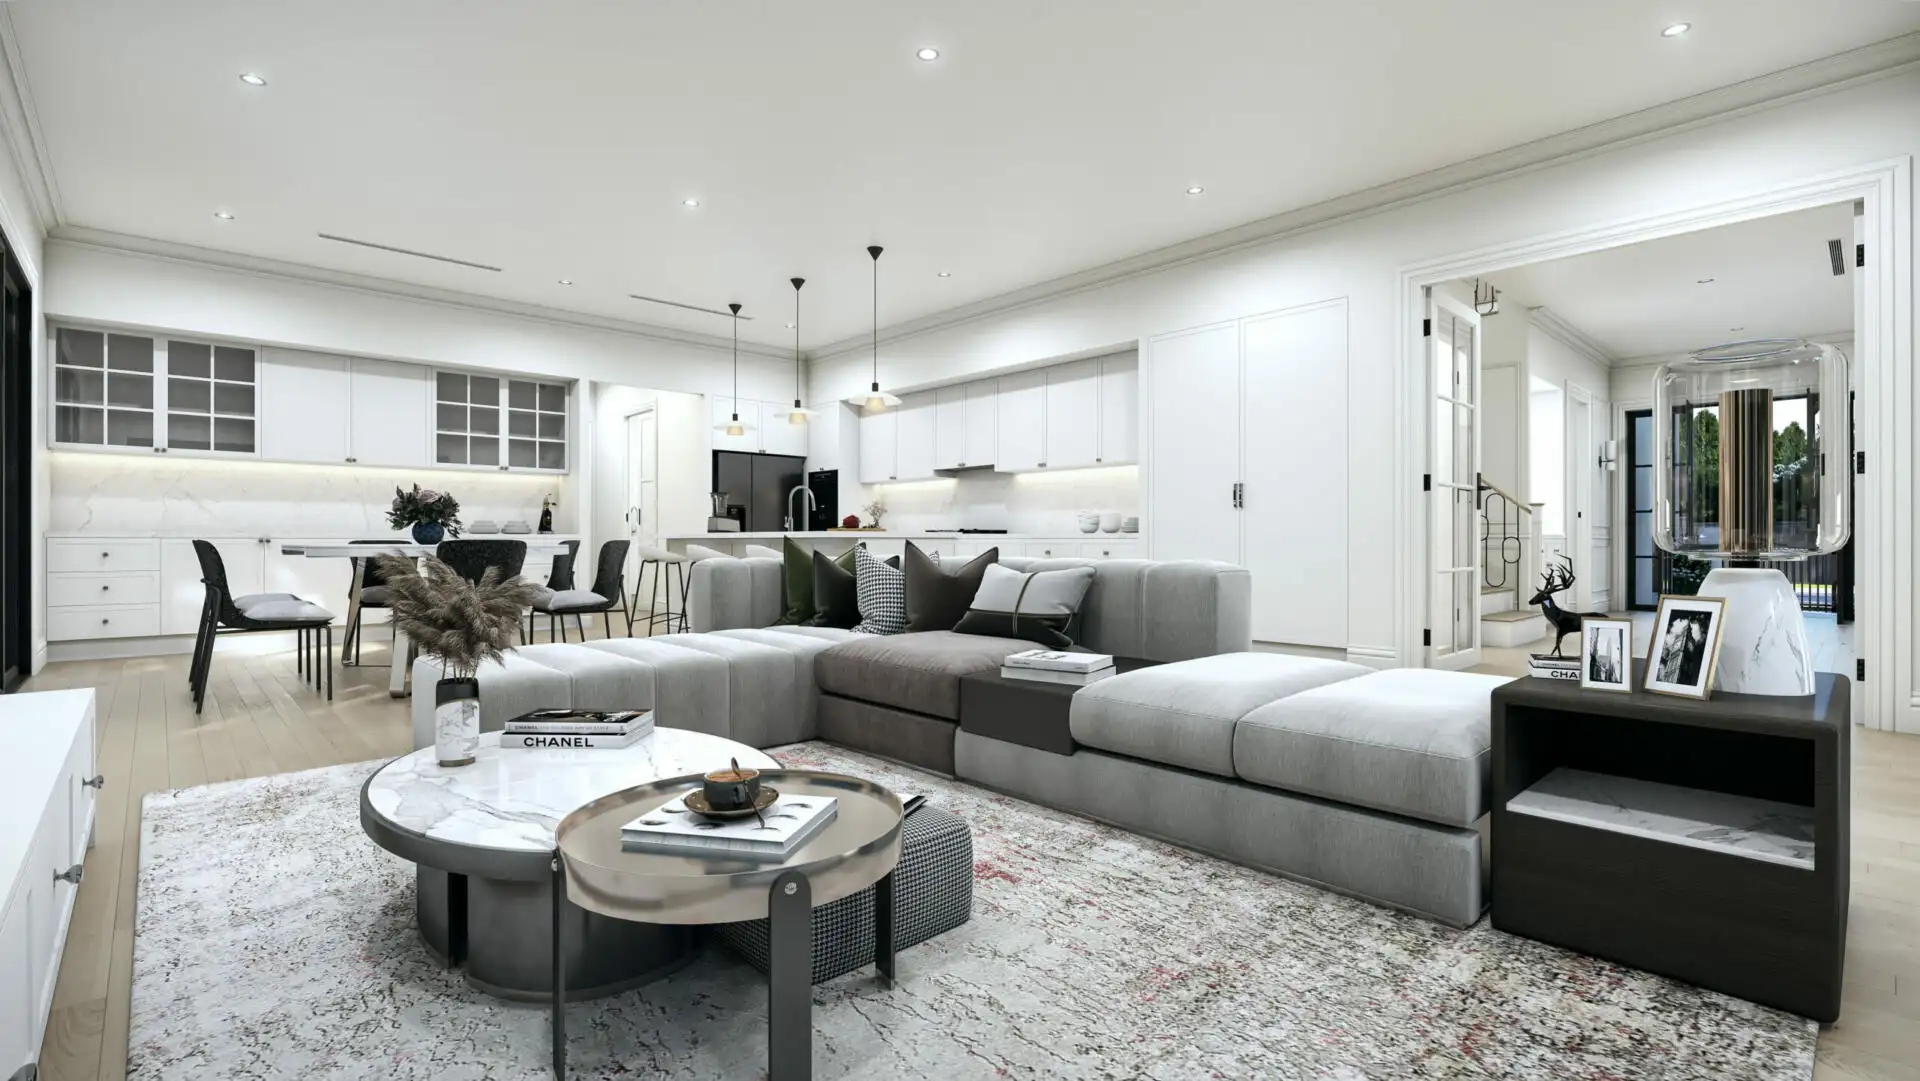
At the back of the home, the open-plan living, dining, and kitchen areas form a welcoming central space. The kitchen includes a hidden walk-in pantry and a built-in laundry to keep things tidy. There is a custom bar nook with glass doors for entertaining. The living area feels warm and inviting, and large doors open to the outdoor area and pool, creating a private courtyard surrounded by well-planned gardens.
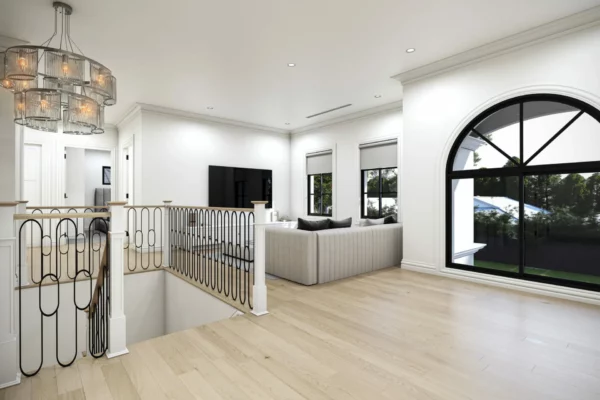
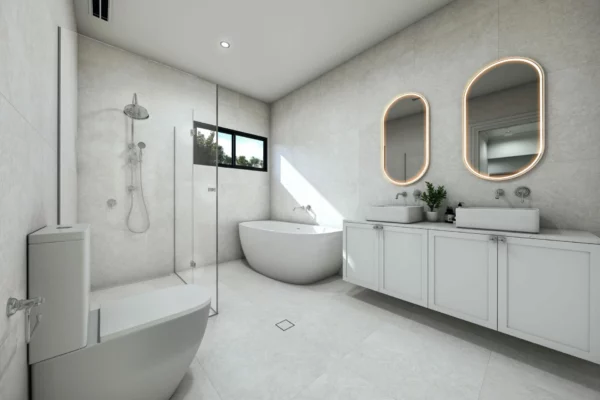
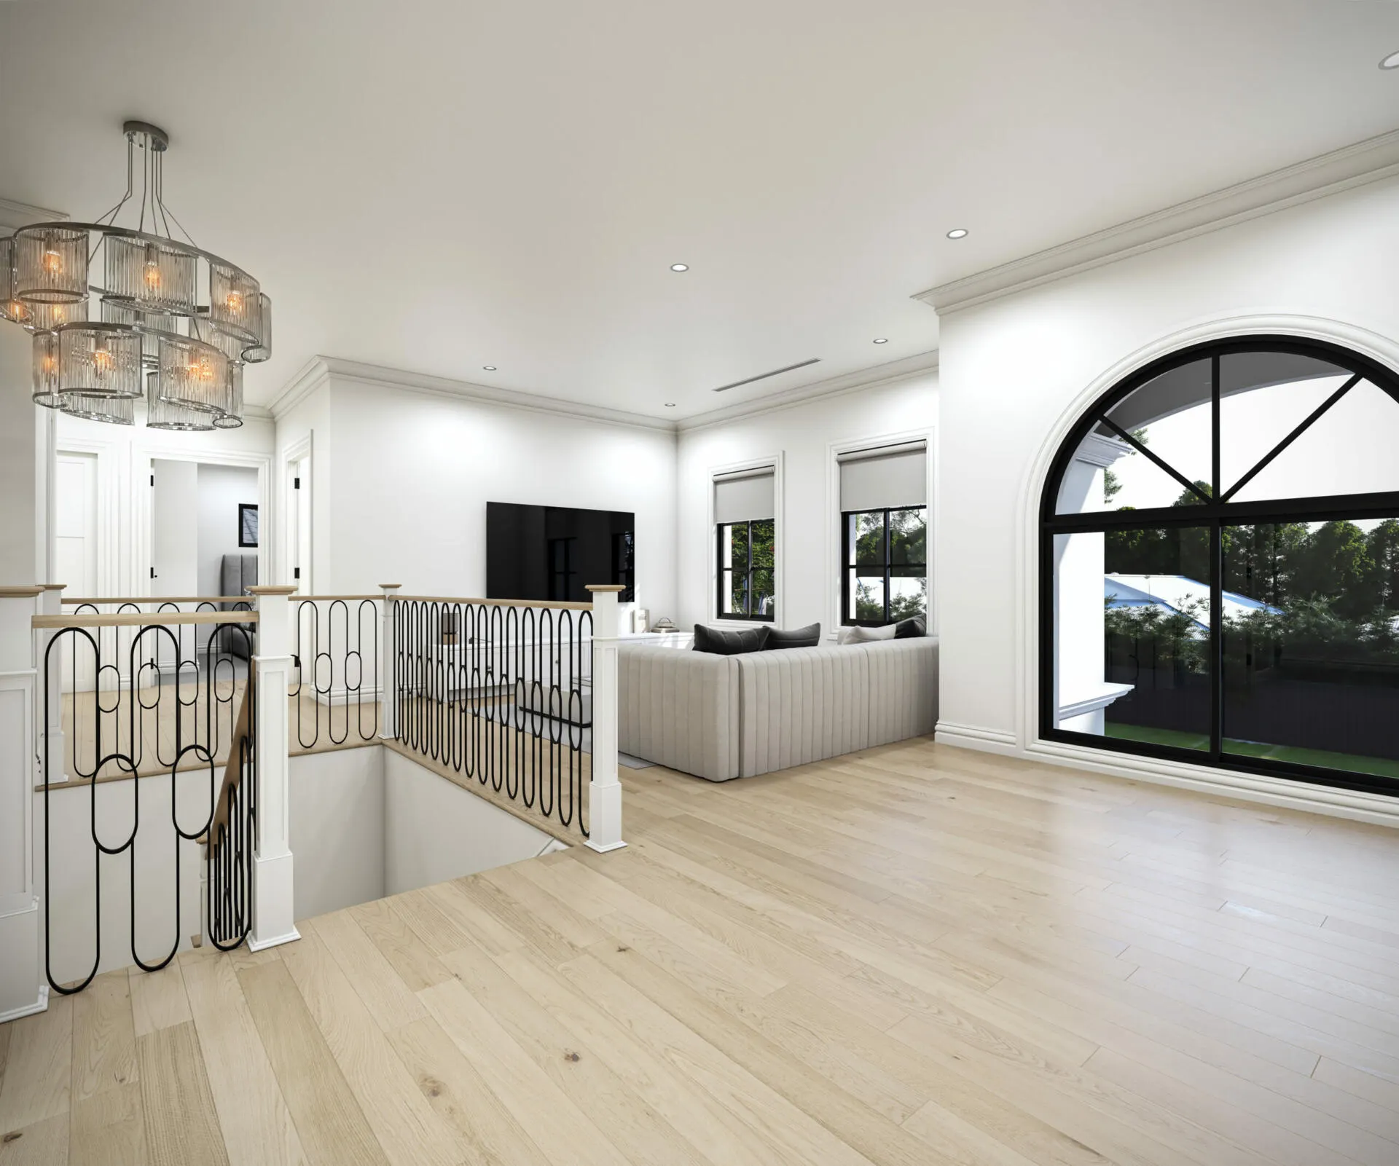
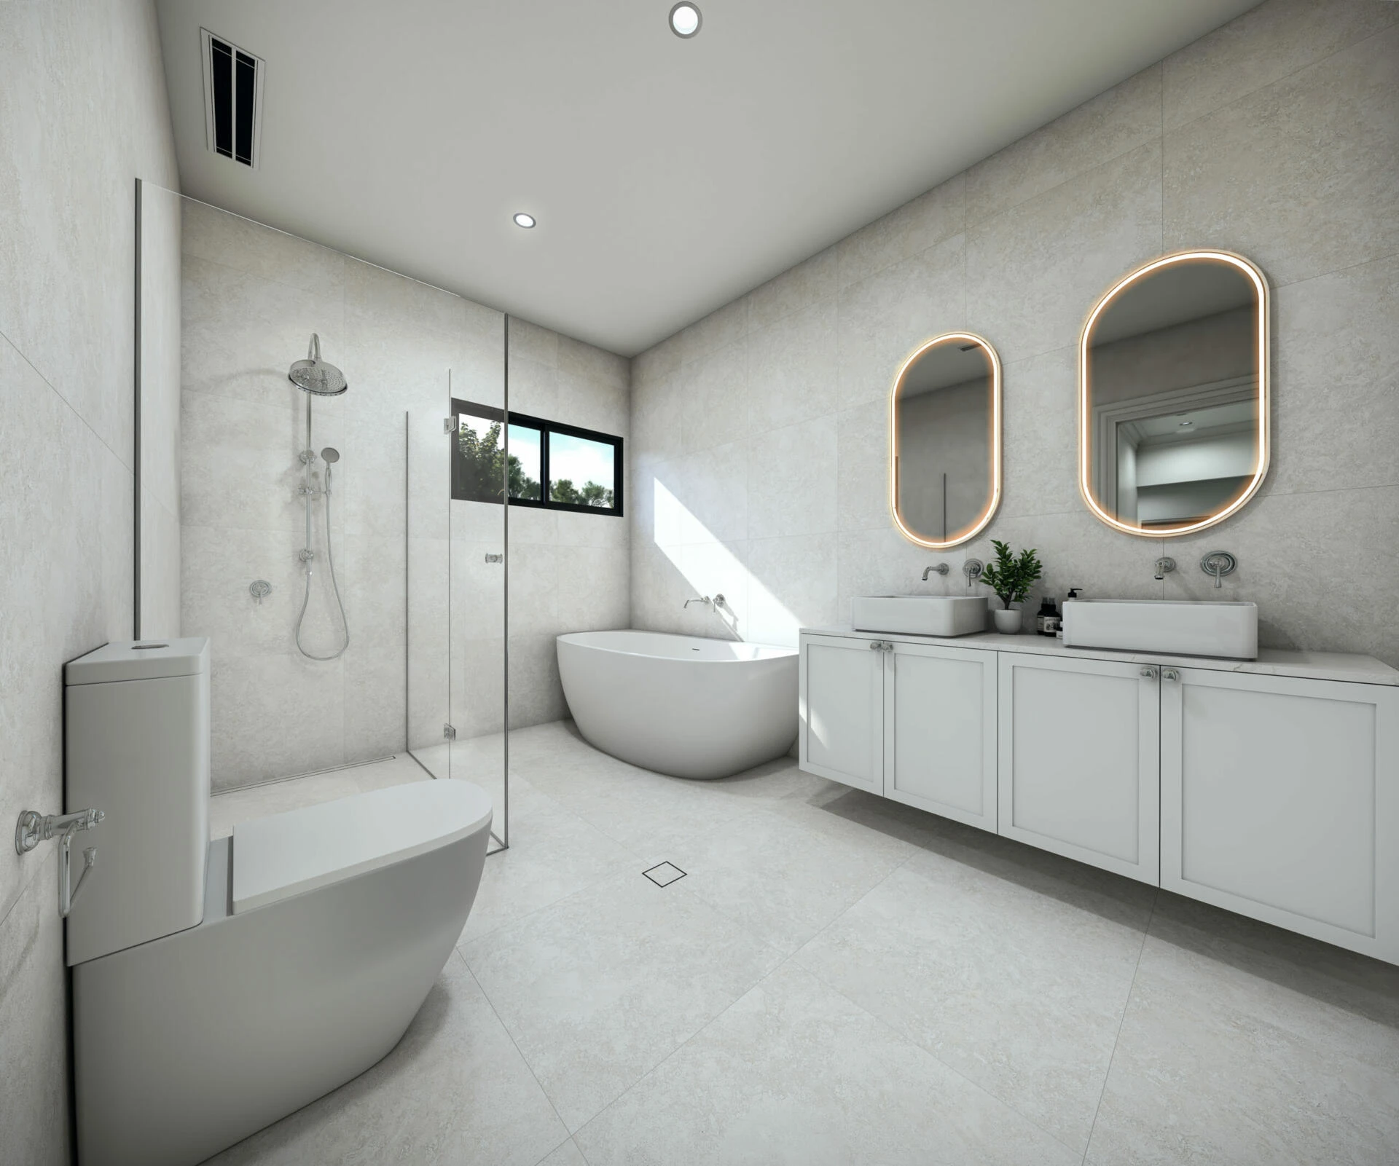
Upstairs, a staircase with metal balustrades leads to a central family area. The master suite takes up much of the first floor, offering a peaceful retreat. Three more bedrooms share a family bathroom and a separate toilet. This home blends classic style with modern comfort.