
 593.8m²
 4
4  4
4 2
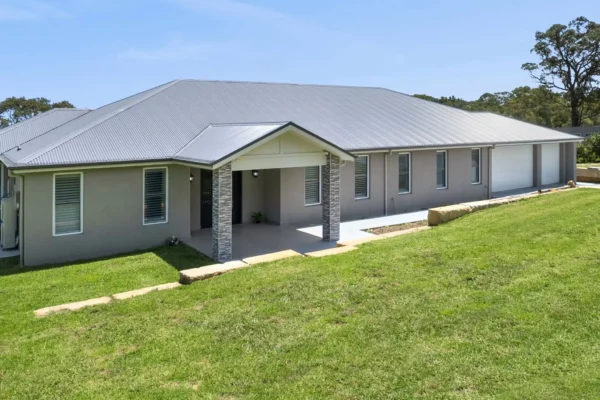
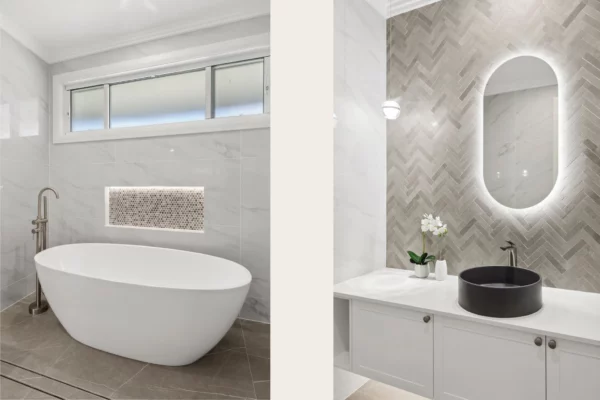
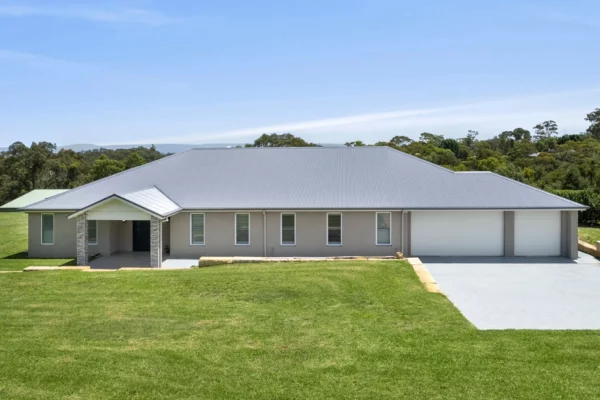
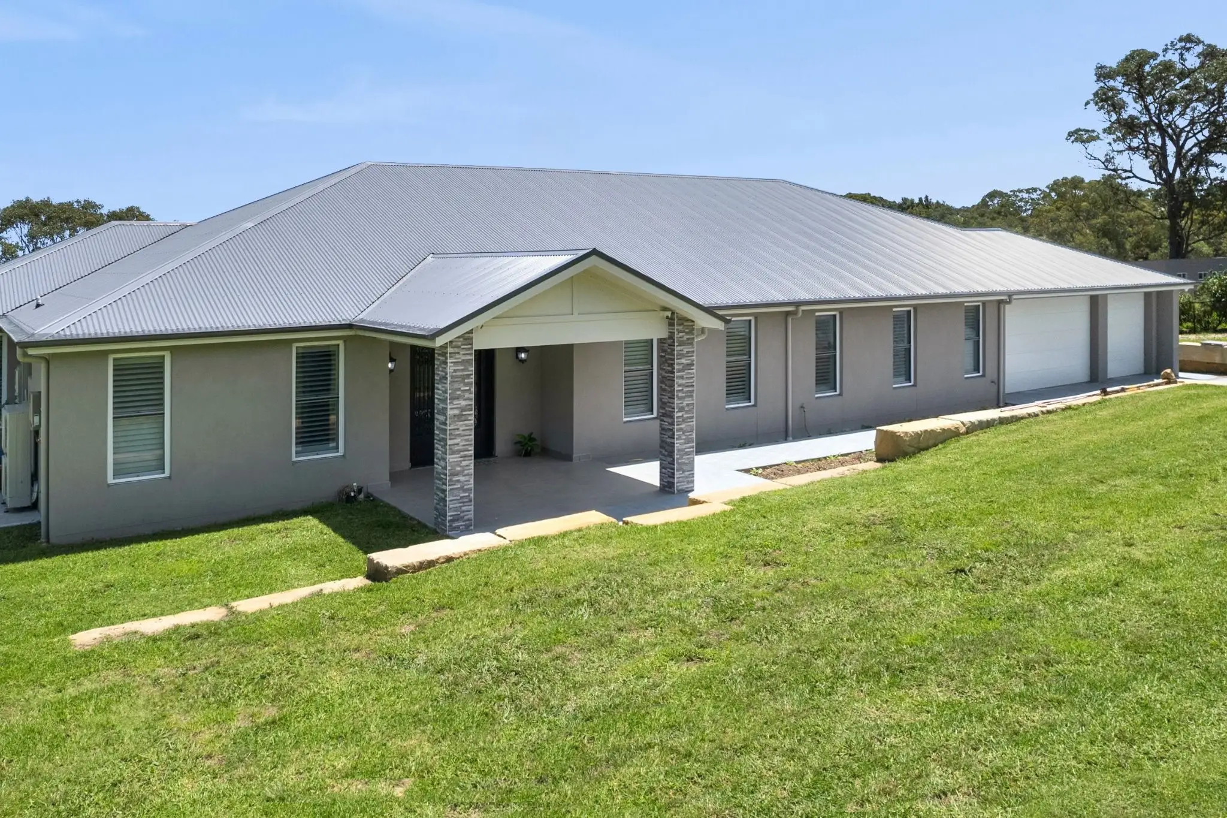
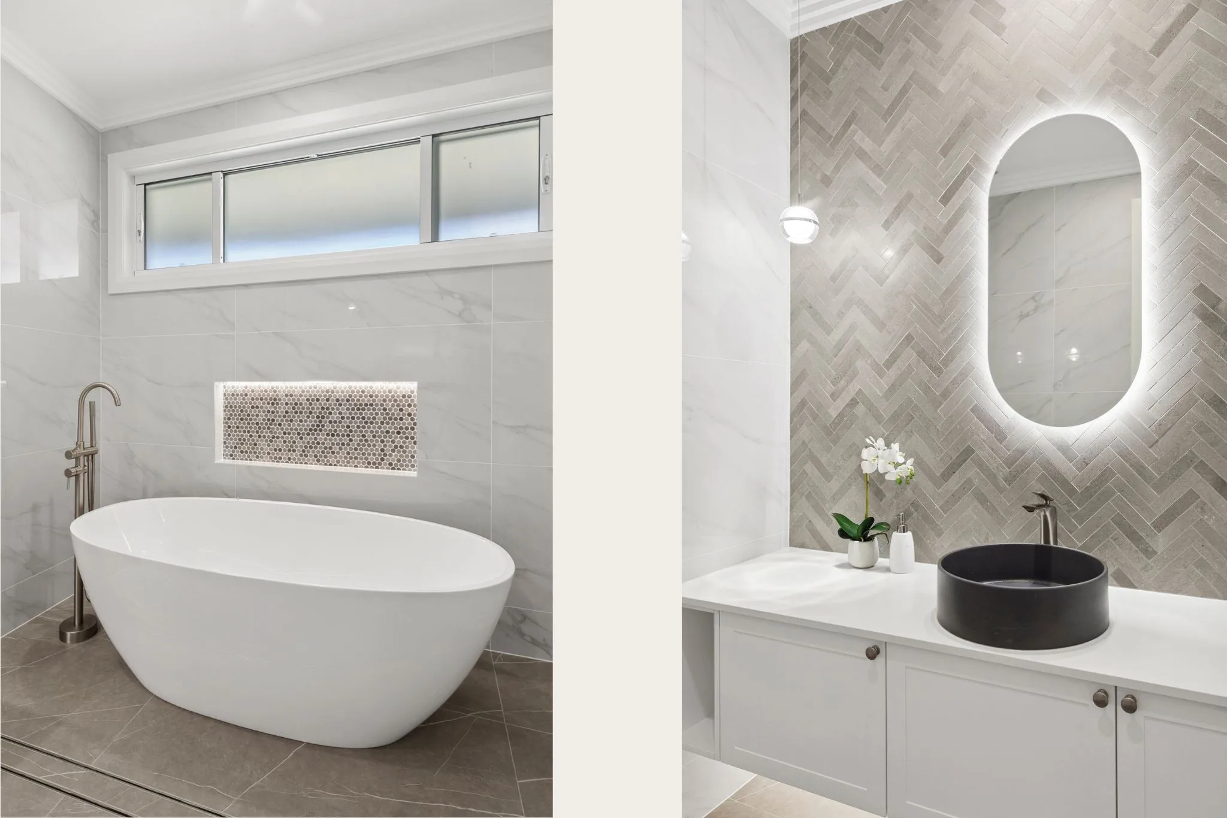
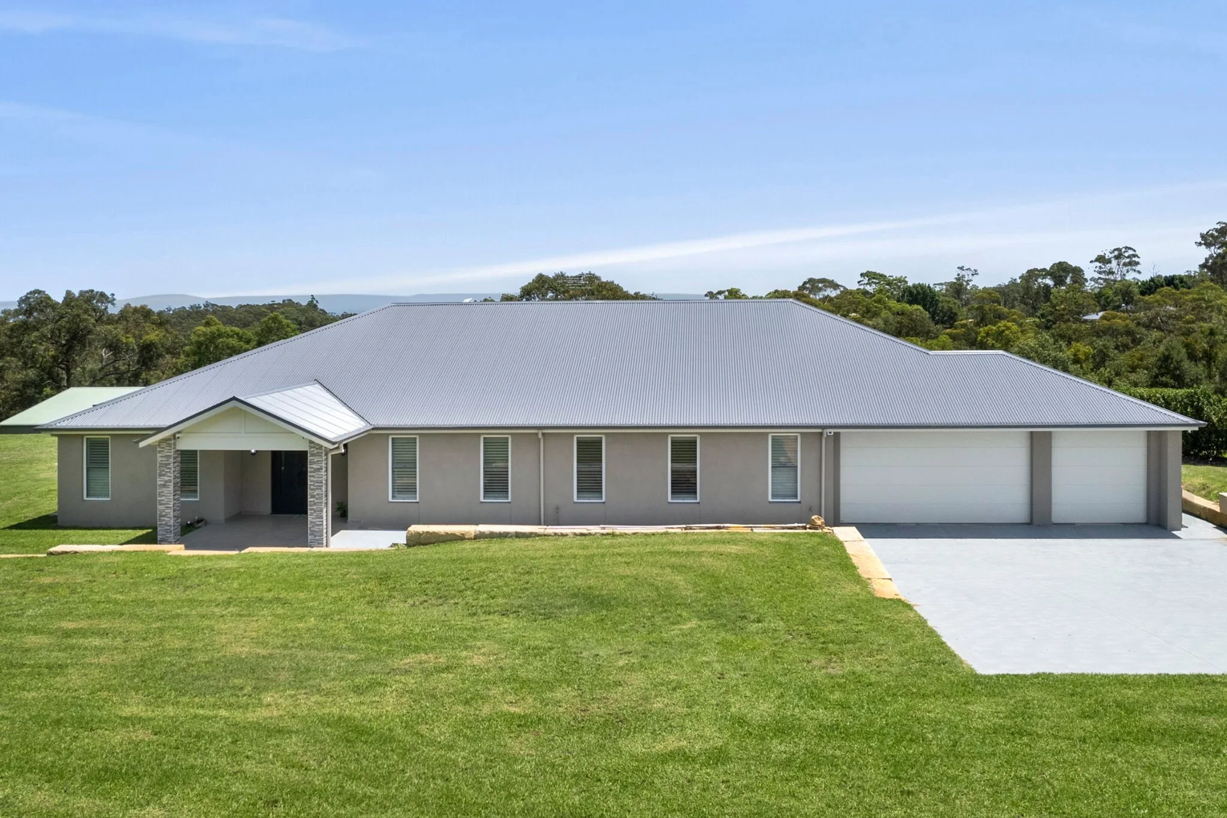
2Nestled within the peaceful rural landscape of Glenorie, this custom-designed contemporary home blends refined architecture with the relaxed charm of country living. Thoughtfully planned across a single level, the four-bedroom residence delivers flexible family living with spacious interiors, premium finishes, and a seamless connection to the outdoors.
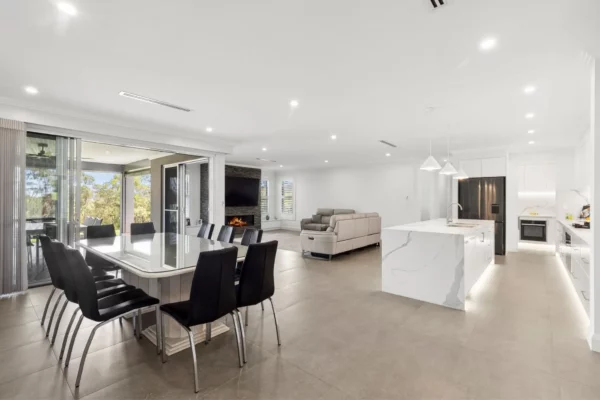
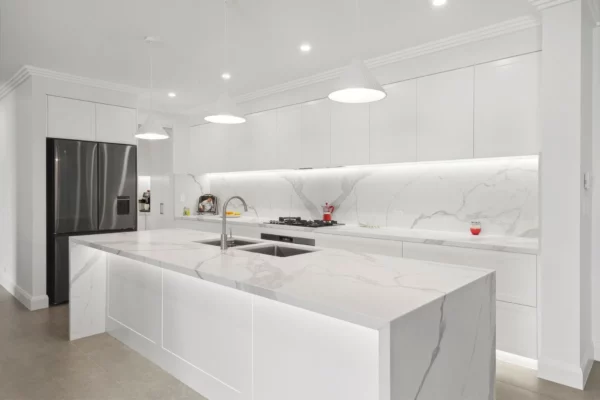
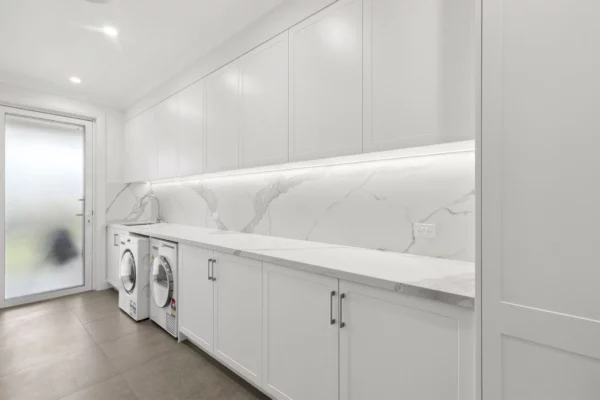
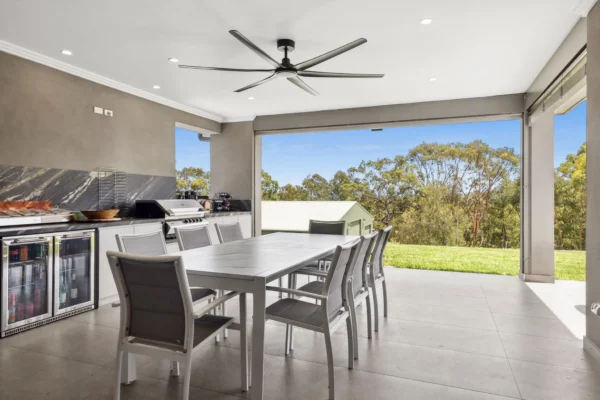
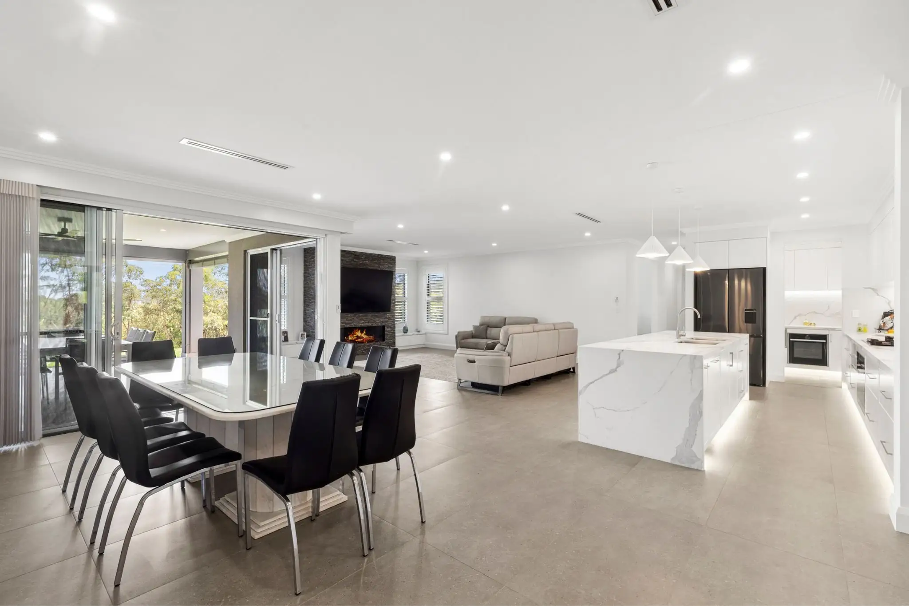
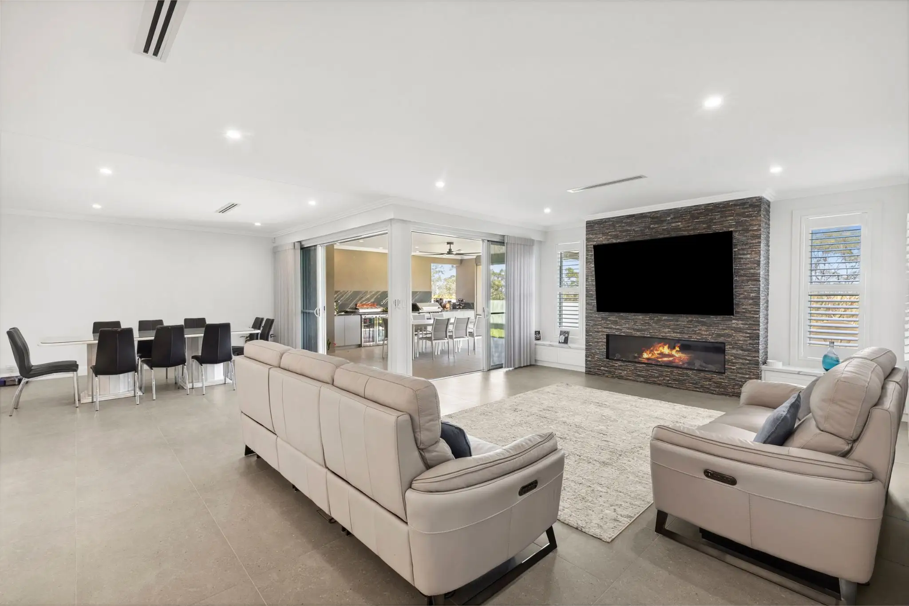
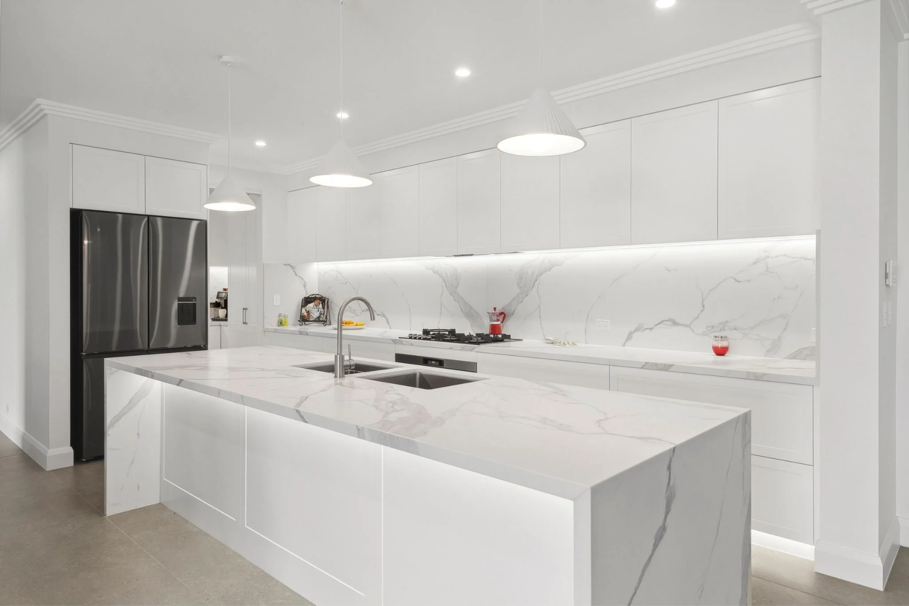
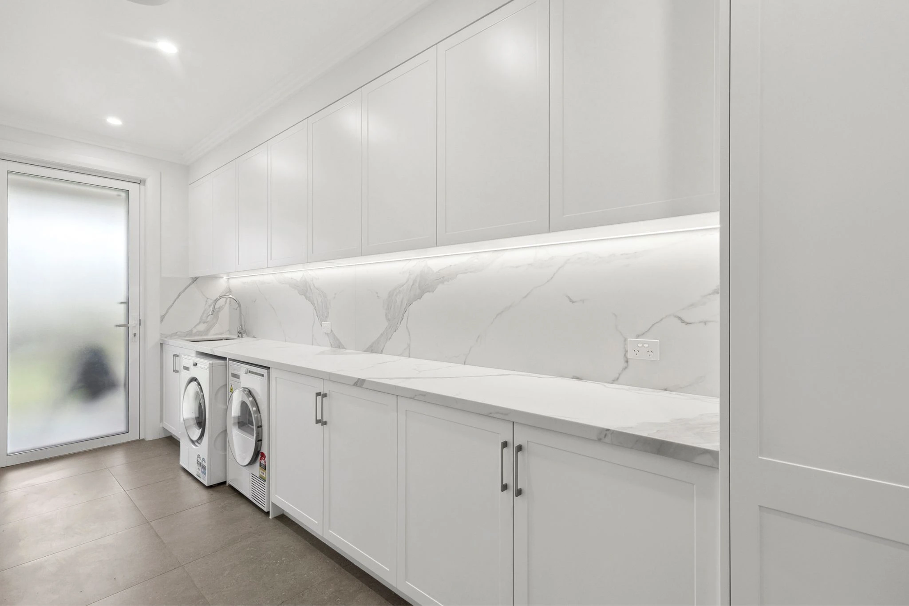
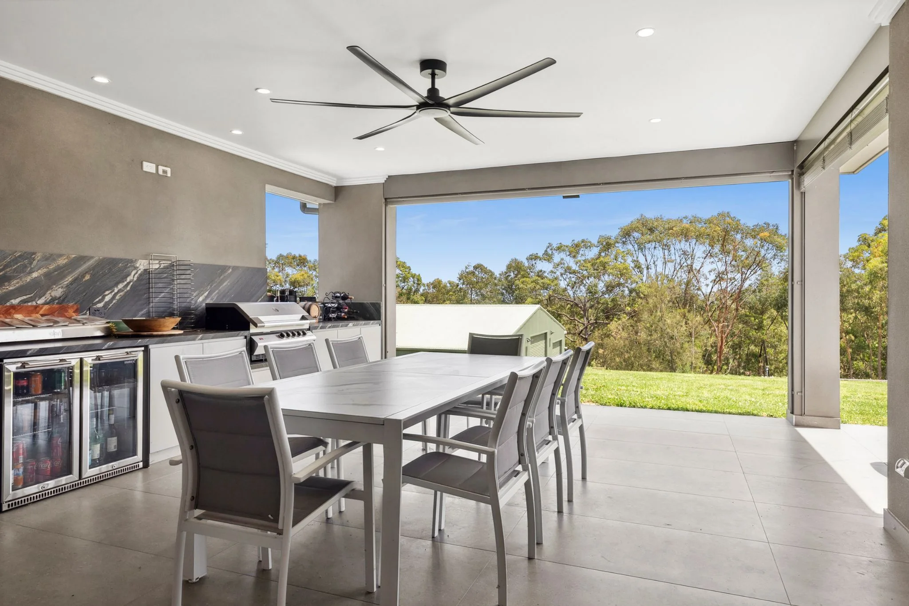
At the heart of the home is an expansive open-plan living, dining and kitchen area, anchored by a deluxe kitchen with bespoke cabinetry, a generous walk-in pantry and a beautifully appointed laundry. Large sliding doors extend the living space to an impressive alfresco complete with a fully equipped outdoor kitchen and BBQ, creating the perfect setting for year-round entertaining.
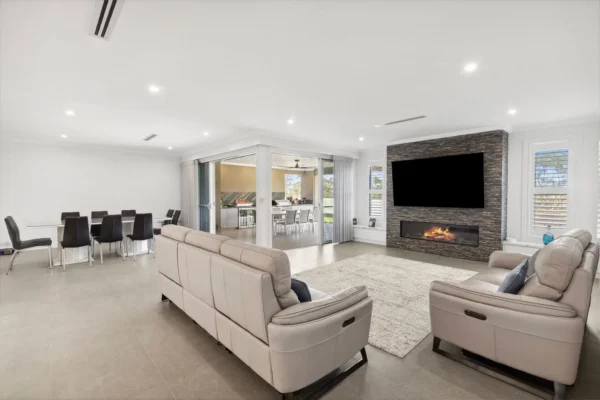
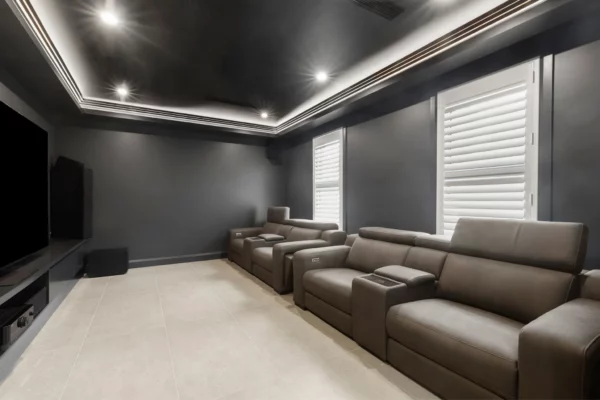
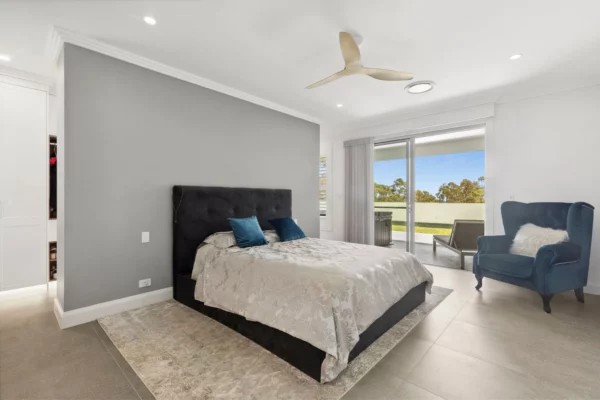
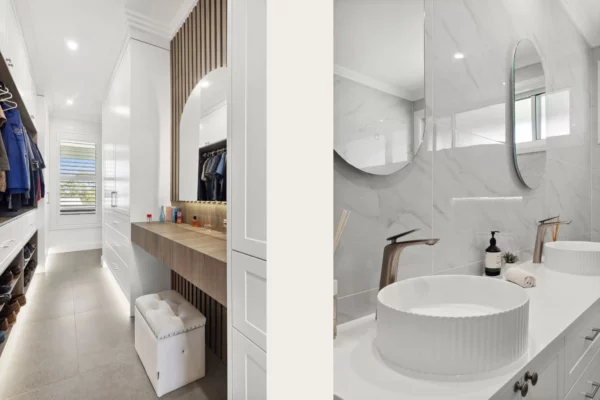
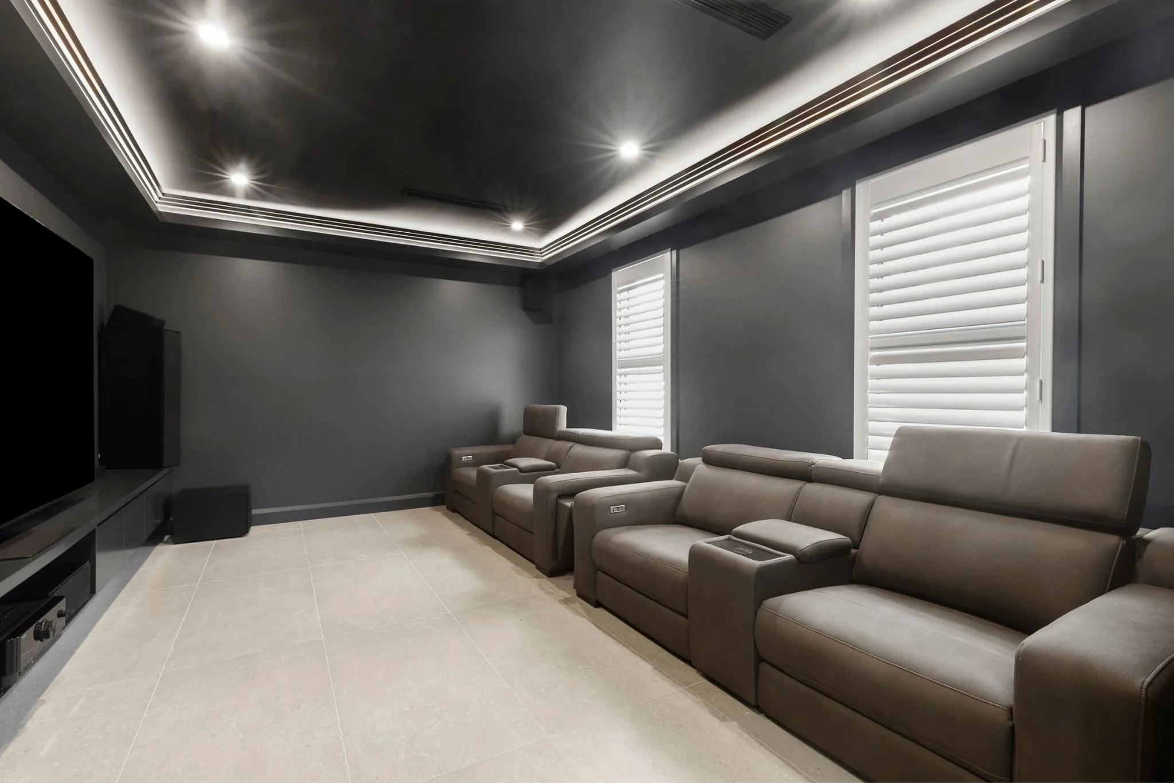
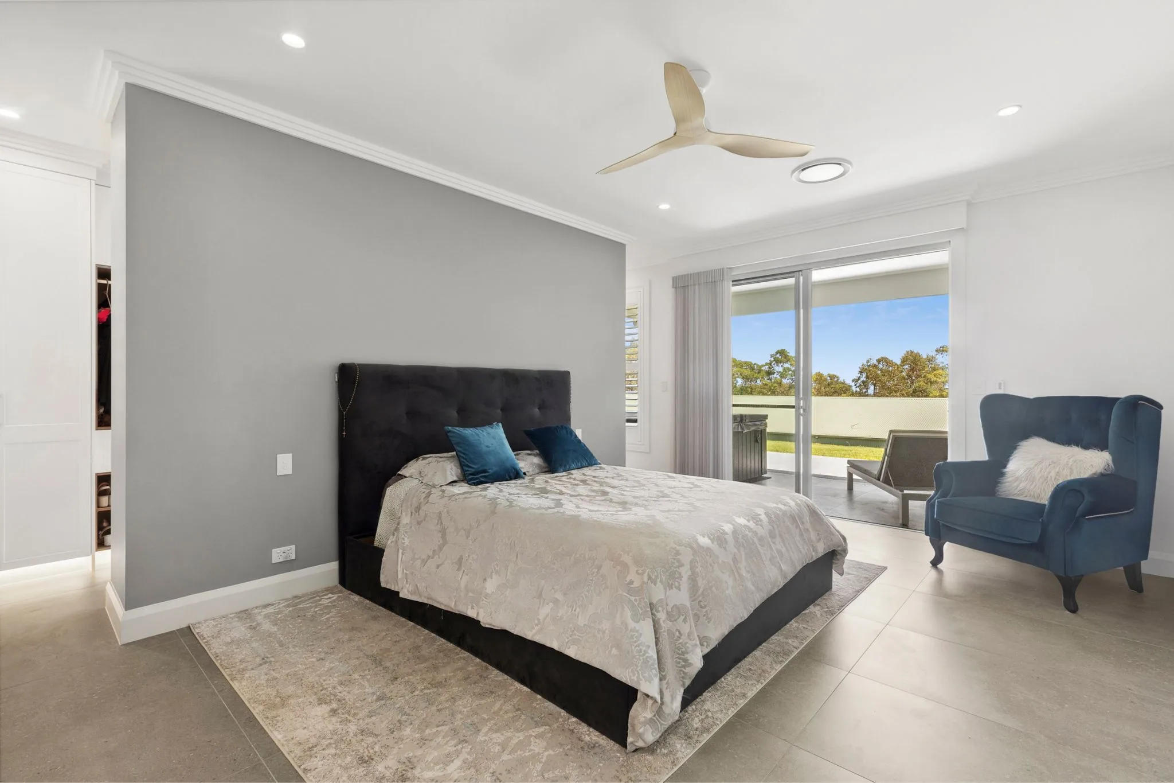
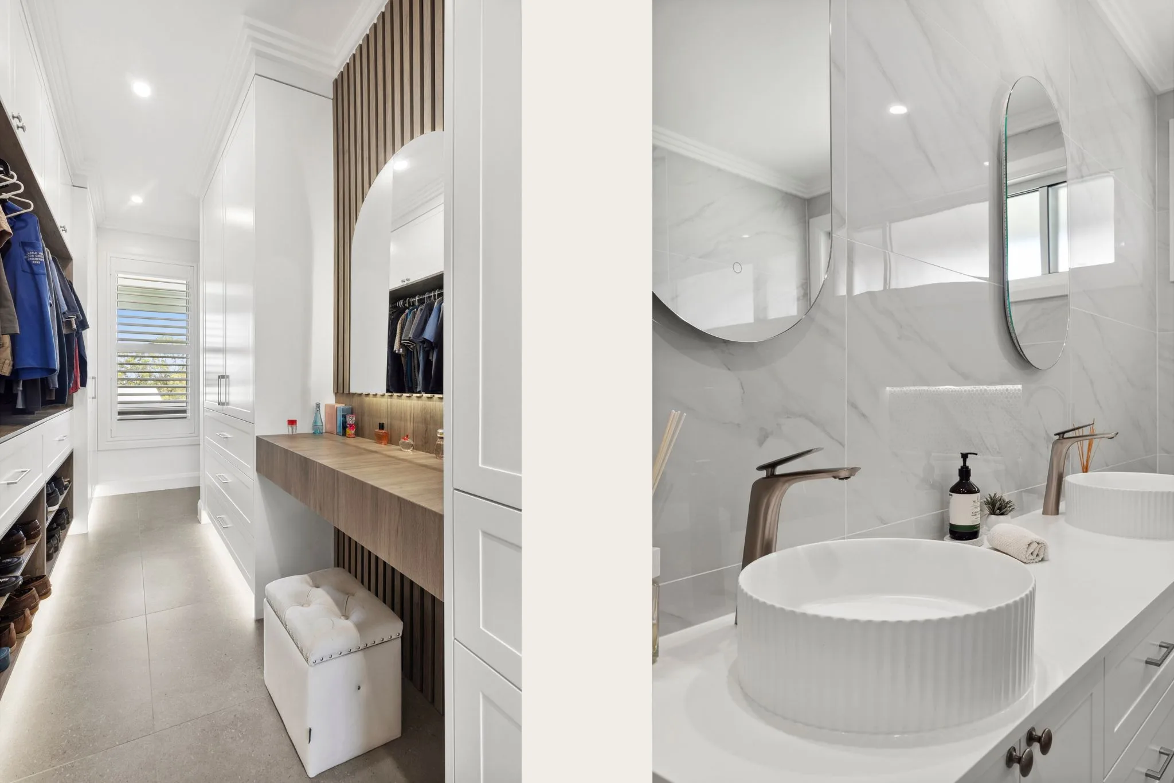
An oversized stone-clad fireplace with integrated television and custom joinery forms the centrepiece of the main living area. At the same time, a dedicated theatre featuring a coffered ceiling provides a luxurious retreat. The master suite offers a private sanctuary, opening onto its own courtyard with a spa overlooking the tranquil bushland. A custom walk-in robe with a makeup station, feature panelling and LED lighting adds a boutique level of luxury.
Throughout the home, bespoke joinery, polyurethane wardrobe fit-outs and a practical mudroom enhance both functionality and everyday living. Outside, the expansive front lawn provides a safe, open space for children and grandchildren to enjoy, while the natural bush backdrop creates a peaceful rural setting.
Designed for modern family living, this Glenorie residence combines timeless craftsmanship, luxury finishes and the beauty of contemporary rural living in Sydney’s Hills District.