
 422.46m²
 5
5  4
4 2
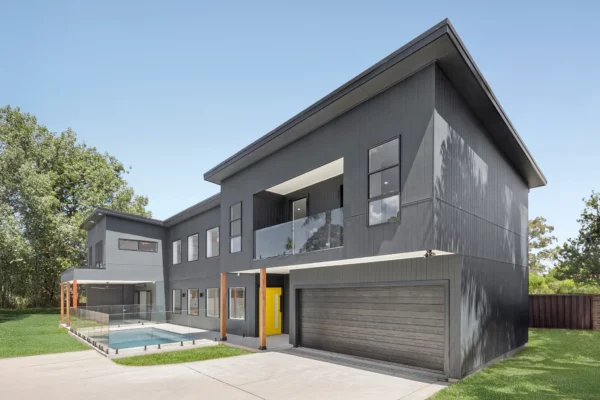
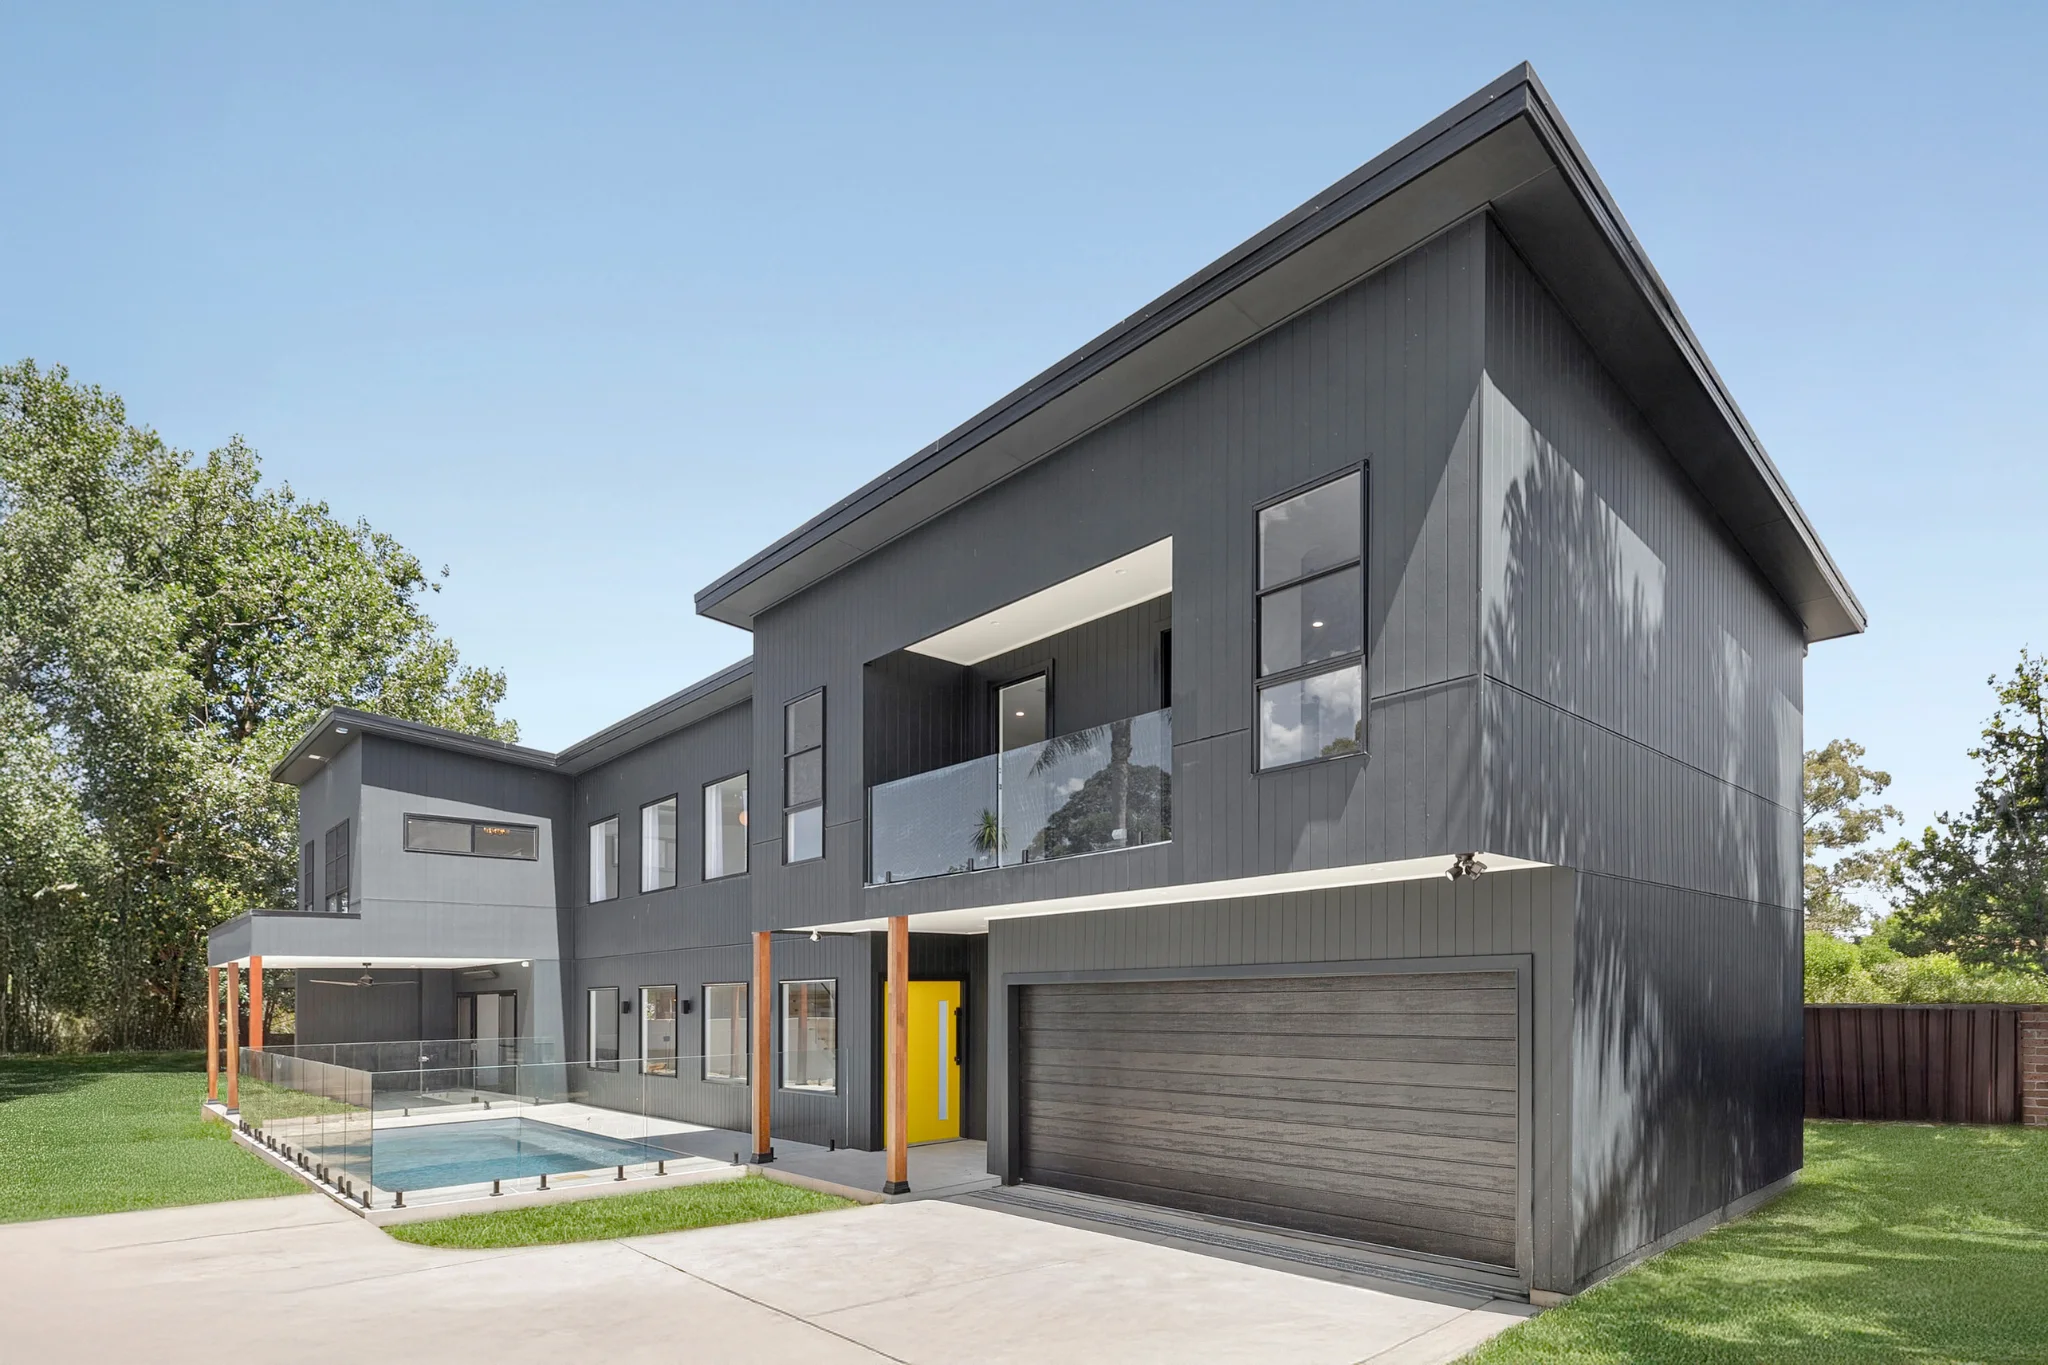
2This modern industrial dual-living residence in Hornsby is a bold, highly resolved architectural statement, purpose-designed to accommodate multi-generational living while satisfying stringent BAL compliance requirements—without compromising design integrity. An attached two-bedroom granny flat offers flexible, independent accommodation seamlessly integrated into the home’s overall layout.
The lightweight industrial-clad façade creates a striking yet practical street presence, enhanced by fire-rated Merbau posts that add warmth, texture, and contrast. Strong architectural forms are softened through refined detailing, producing a home that feels robust, contemporary, and uniquely bespoke.
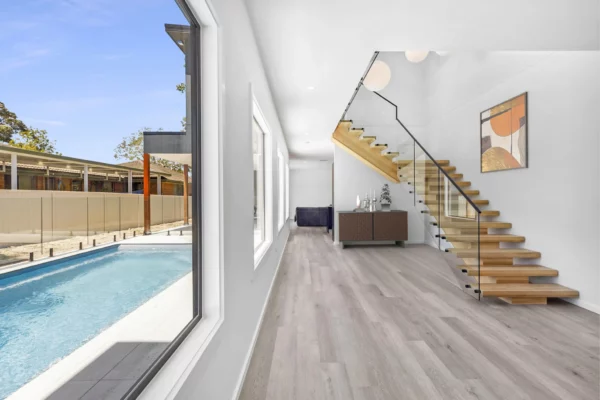
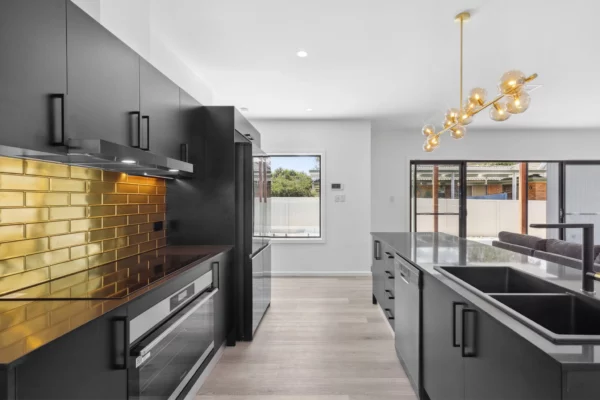
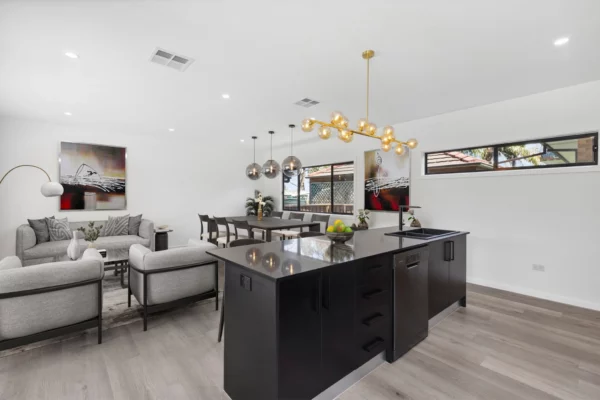
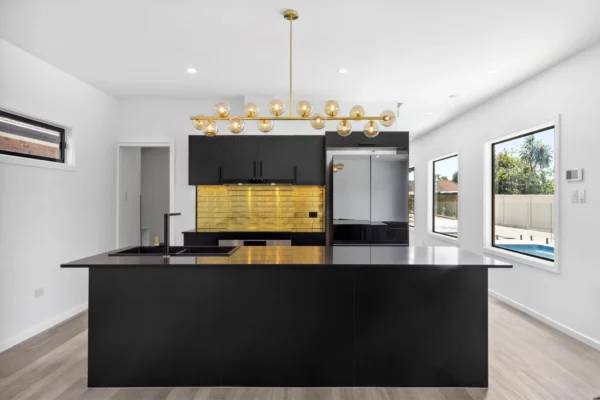
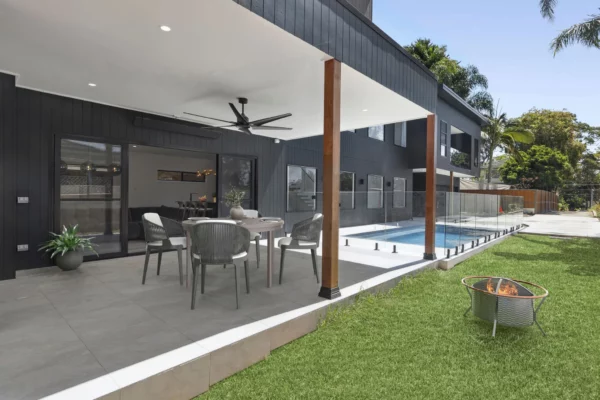
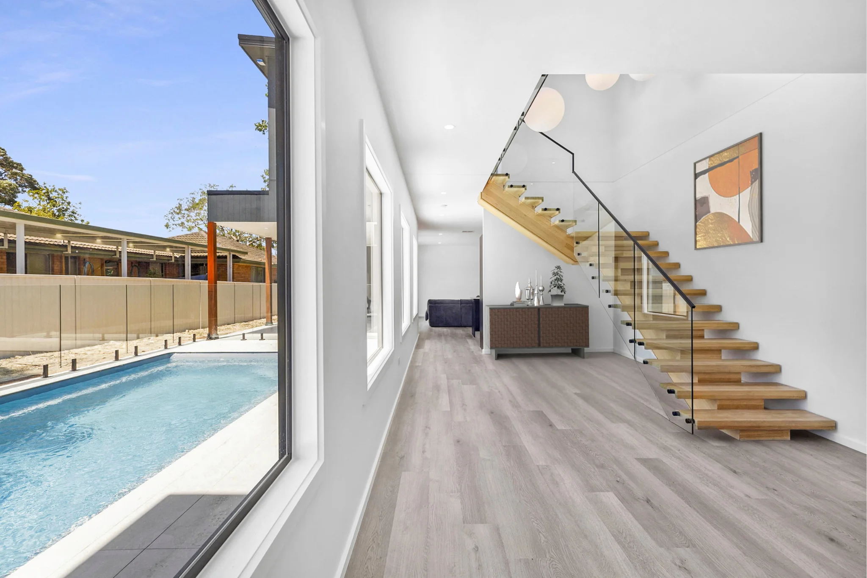
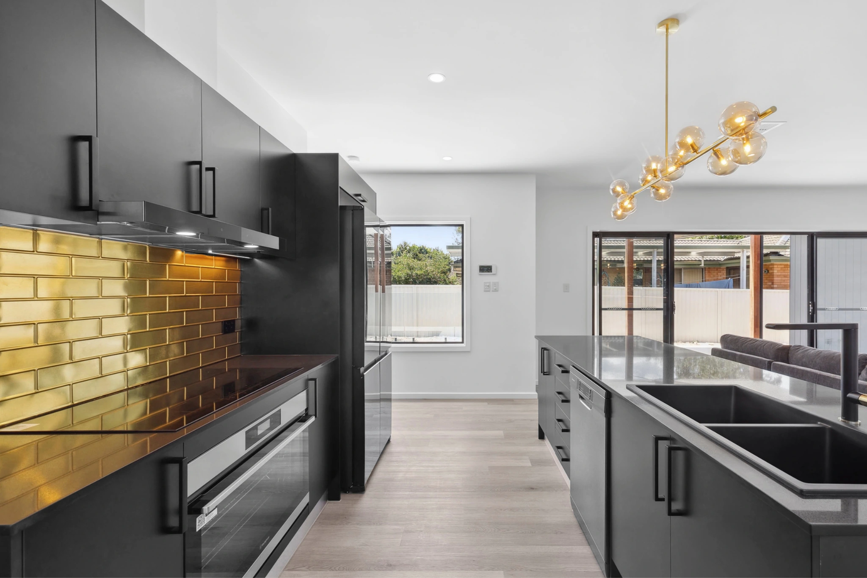
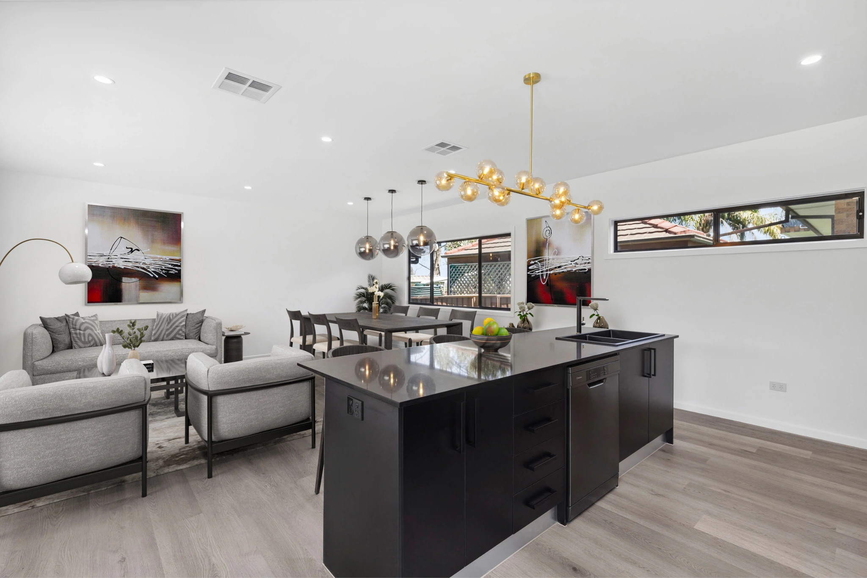
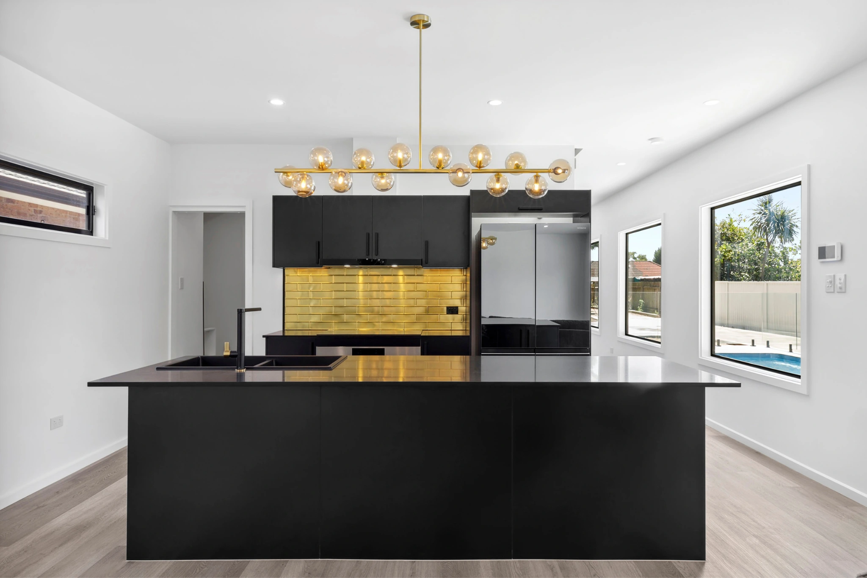
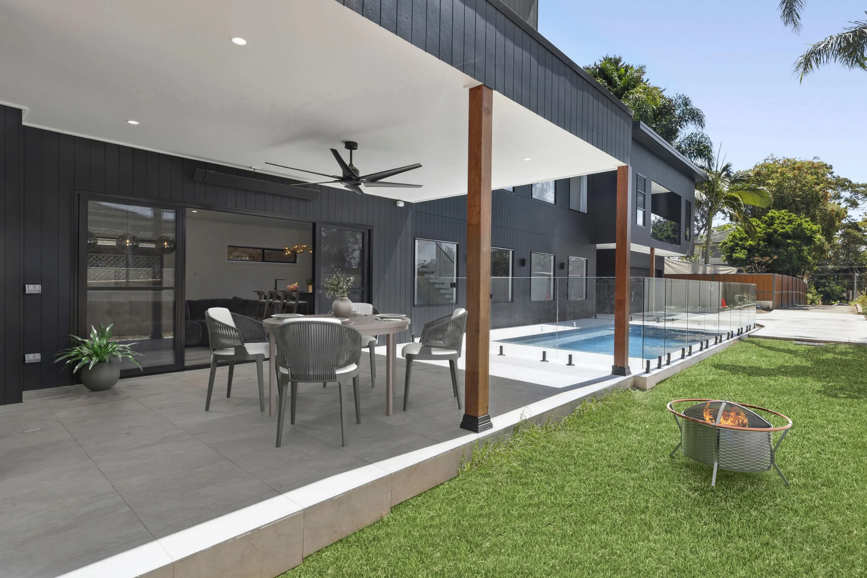
Internally, the ground floor has been thoughtfully curated to combine drama and practicality. A functional mudroom and temperature-controlled cellar are complemented by a captivating indoor koi pond beneath a floating staircase, forming a memorable architectural feature. The industrial-inspired kitchen features matte-black finishes with subtle gold accents and is complemented by a spacious walk-in pantry. Living areas flow effortlessly to a covered alfresco that connects the home to the pool, complete with a ceiling fan and heater for year-round entertaining.
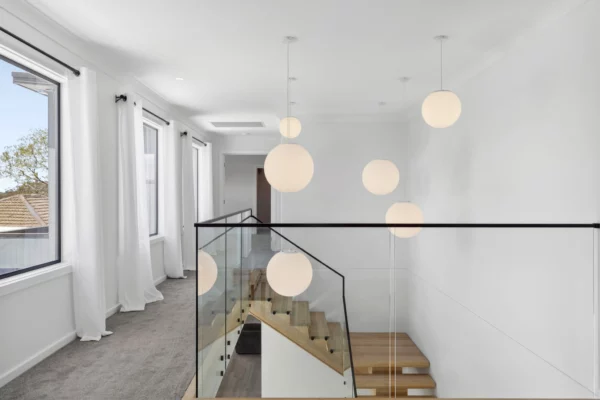
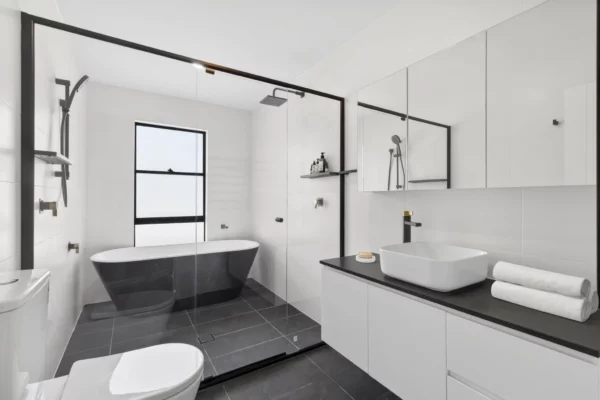
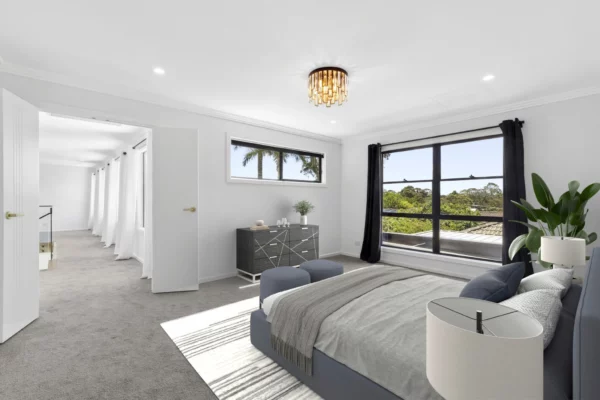
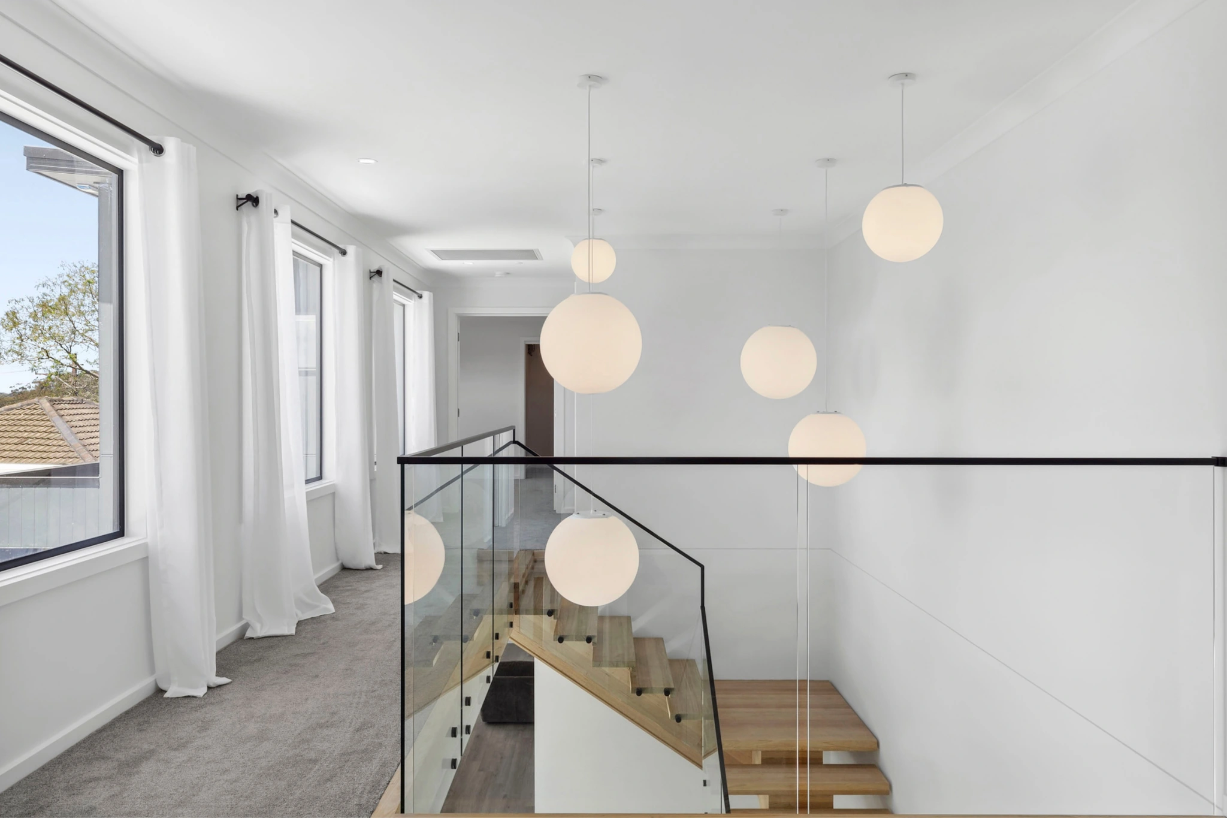
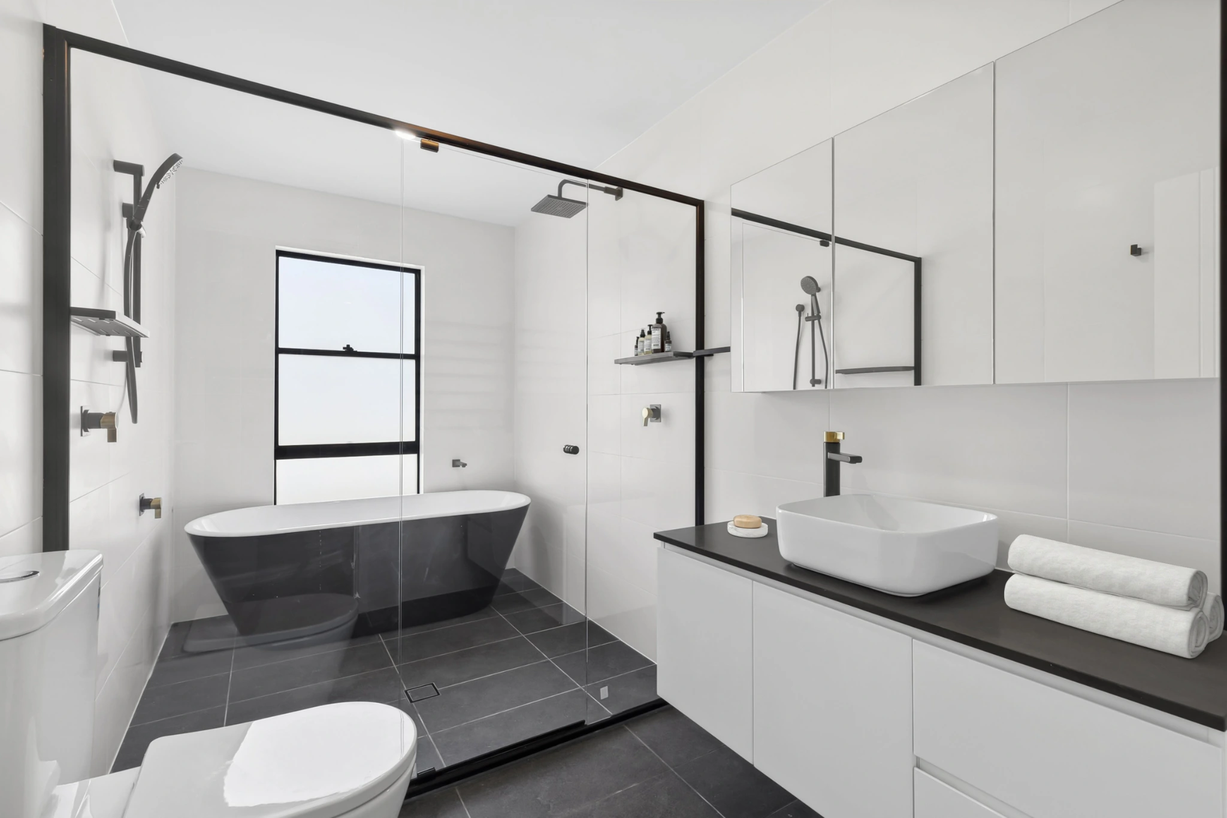
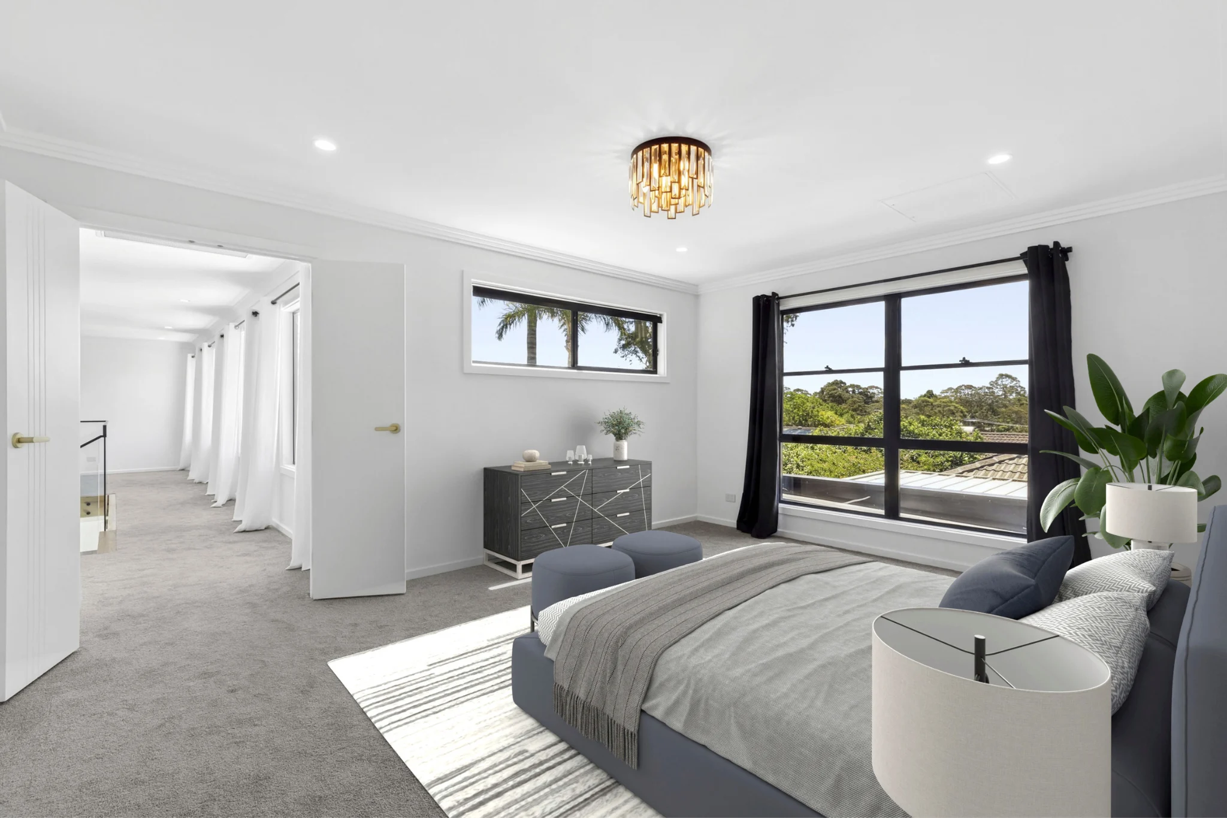
Upstairs, the staircase leads to a light-filled hall with elevated views over the pool. The main rumpus room is served by a family bathroom and integrated laundry chute, while a detached secondary rumpus links twin bedrooms and a private balcony ideal for children or guests. At the opposite end, the expansive master suite offers a private retreat, with generous his-and-hers walk-in robes and a luxurious ensuite featuring a wet-room style bath and shower, along with an additional bedroom. A distinctive residence that confidently balances industrial character with refined, family-oriented living.